
Planning a kitchen update is exciting until the decisions multiply—layout, cabinets, counters, appliances, timeline, and budget. This guide explains what homeowners should expect during kitchen remodeling so you can prepare calmly and choose a clear next step with Toscana Remodeling.
If you are already comparing full-service options, start with our kitchen remodeling Dallas page, then use the checklist below to organize conversations with designers and trades. The goal is not to memorize jargon. The goal is to ask better questions before demolition starts.
Table of Contents
- Clarify goals before demolition
- Layout, workflow, and storage
- Cabinets, counters, and finishes
- What the remodel process looks like
- Living through the project
- Budget conversations that stay useful
- FAQs
Clarify goals before demolition
Write down the problems you feel every week: not enough prep space, poor lighting, a closed-off cook space, aging appliances, or storage that never fits your pans. Rank those problems. A remodel that solves the top three frustrations will feel successful even if you do not change every surface.
Also decide how long you can live with a temporary kitchen setup. Microwave meals and a utility sink are manageable for many households when the timeline is clear. Surprises get expensive when the plan is vague or when appliance sizes are still undecided after cabinets are ordered.
Gather inspiration photos, but label why you like each image—light, storage, island seating, or finish color. That makes design meetings faster and keeps the project from drifting into unrelated trends.
Layout, workflow, and storage
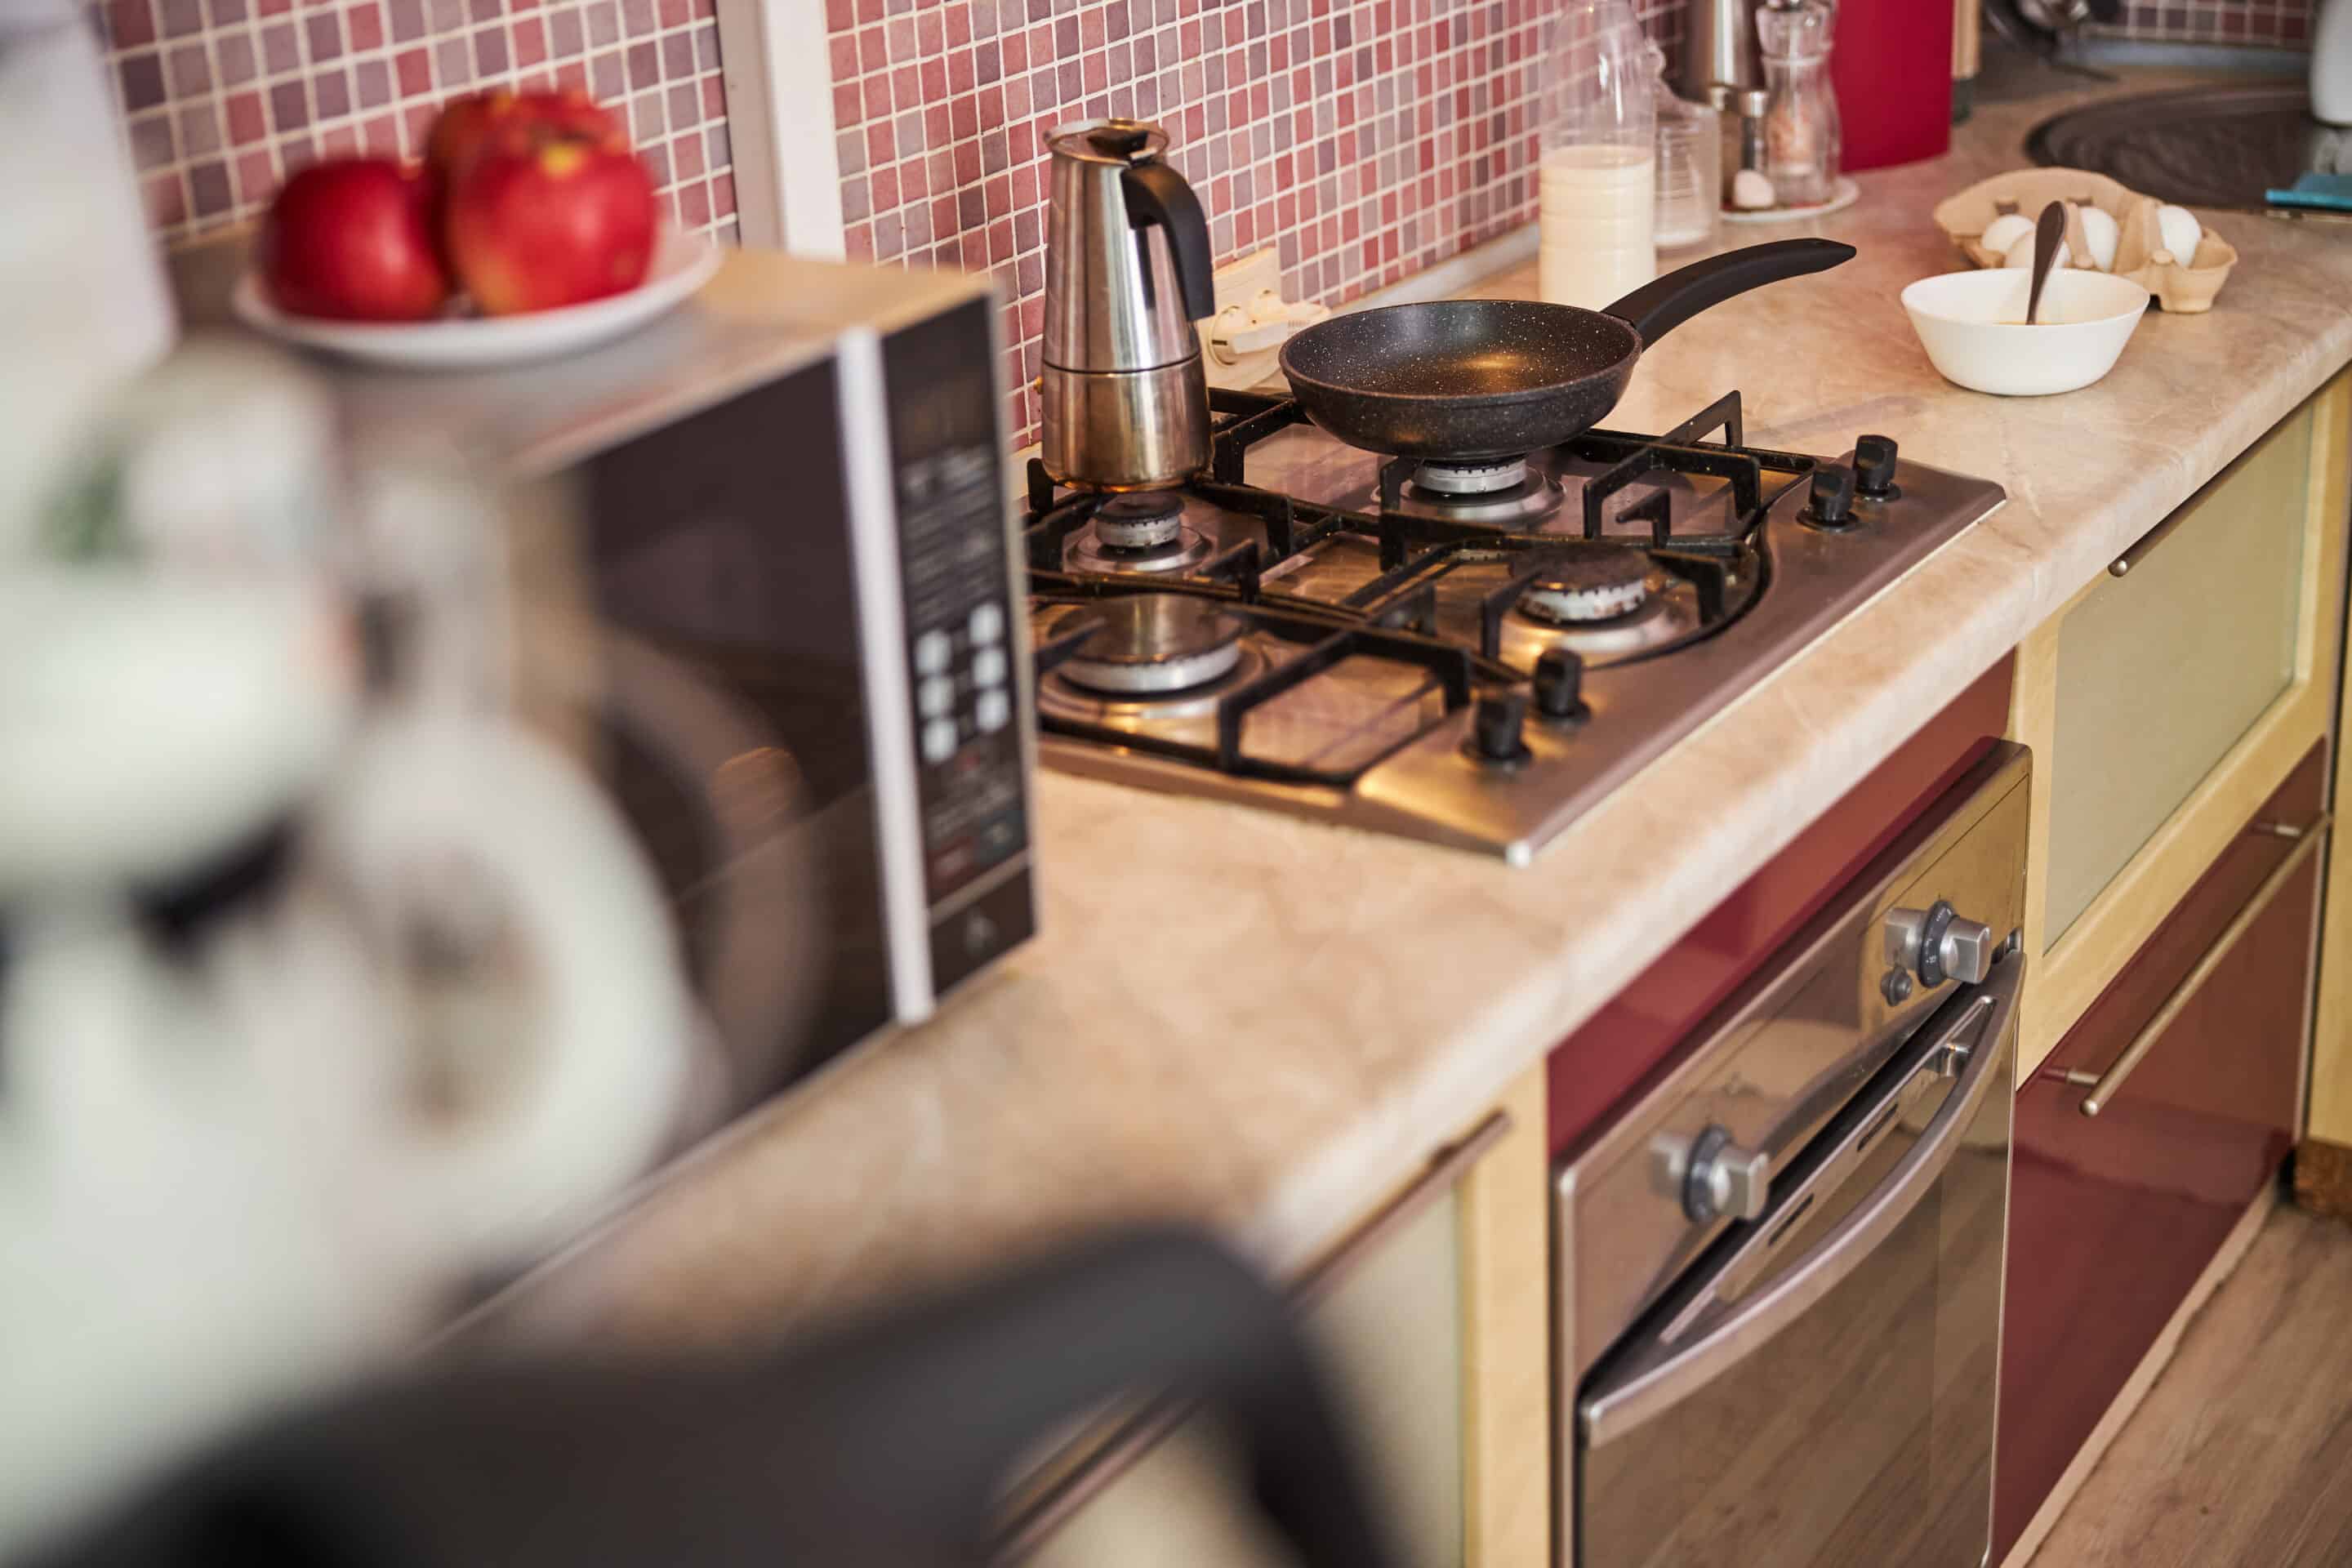
Good kitchens support a simple workflow: fridge to prep to cook to serve to clean. Moving a sink or range can unlock that flow, but plumbing and venting changes add scope. Sometimes keeping major utilities in place and improving cabinets, counters, and lighting delivers most of the daily benefit with less disruption.
Storage planning matters as much as pretty doors. Measure the items you use most—sheet pans, mixers, trash and recycling, and dishware—then design pull-outs and drawers around those realities. For cabinet-focused projects, see our kitchen cabinets Dallas page.
Islands need clearance for open dishwasher doors and two cooks passing each other. Peninsula layouts can add seating without floating a full island in a narrow room. If you are unsure, tape the footprint on the floor for a weekend and live with it before you commit.
Lighting layers help small and large kitchens alike: ambient ceiling light, under-cabinet task light, and a focal fixture over an island or table. Poor lighting makes even new finishes feel unfinished at dinner time.
Cabinets, counters, and finishes
Cabinets drive both cost and timeline. Stock and semi-custom lines move faster; fully custom builds take longer and allow tighter fits for unusual rooms. Soft-close hardware, durable finishes, and thoughtful interiors usually matter more day-to-day than an exotic door style.
Countertops should match how you cook. Quartz is popular for low maintenance. Natural stone needs sealing habits. Butcher block wants oiling and careful heat habits. Compare surface ideas in our guide to countertop ideas for kitchens and the quartz countertops service page when that material is on your shortlist.
Backsplashes, flooring transitions, and paint colors should be chosen with samples in your actual light—not only under showroom LEDs. Bring photos of adjoining rooms so finishes do not fight the rest of the home. If you are updating flooring as part of a larger plan, keep thresholds and appliance heights coordinated so the kitchen does not become an island of mismatched elevations.

What the remodel process looks like
While every home differs, a typical kitchen remodeling sequence looks like this:
- Consultation and measurements
- Design direction, material selections, and written scope
- Ordering of cabinets, counters, and long-lead items
- Protection of floors and adjacent rooms
- Demolition and disposal
- Rough plumbing, electrical, and ventilation updates
- Cabinet installation and counter templating/install
- Backsplash, trim, fixtures, and final punch list
Lead times on cabinets and specialty appliances often set the calendar more than labor days on site. Ask which items are ordered when, and what happens if a shipment slips. For a timeline-focused read, see Dallas kitchen remodel timeline.
Hiring questions also matter. Our article on kitchen remodeling contractors in Dallas covers what to ask before you sign so scope, allowances, and communication stay clear. A written scope should name who moves appliances, who handles paint touch-ups, and how change orders are priced.
Living through the project
Dust control, pathway protection, and a temporary dishwashing plan keep the rest of the house livable. Agree on work hours, bathroom access for crews, and where deliveries can be staged. If pets or remote work make noise sensitive, say so early so scheduling can adapt.
Expect a few decision points after demolition—wall conditions, wiring, or venting that was not visible in a finished kitchen. A contingency fund and a responsive project contact turn those moments into manageable choices instead of crises.
Budget conversations that stay useful
Useful budget talks separate must-haves from nice-to-haves. Keep a contingency for hidden issues behind walls—outdated wiring, soft subfloors, or venting that needs an upgrade. Allowances for tile or fixtures should reflect what you actually want to buy, not a placeholder that forces upgrades later.
Affordability is about prioritization as much as price tags. If you need a phased approach, read affordable kitchen renovations for ways to stage work without painting yourself into a corner. Sometimes new cabinets and counters on the existing footprint deliver more daily joy than a full wall move you will rarely notice after month three.
Finally, confirm what is included: permits if required, haul-away, daily cleanup, and who coordinates appliance delivery. Clear inclusions prevent the awkward mid-project surprises that sour otherwise good craftsmanship.
How to prepare for a design meeting
Bring measurements if you have them, appliance model numbers, and a short list of must-keep items such as a favorite table or a window view you refuse to block. Note electrical outlets that already feel scarce and corners that collect clutter. Those details help a designer place outlets, lighting, and storage where your habits already are—not where a catalog photo suggests they should be.
If multiple decision-makers share the home, agree on budget boundaries before the meeting. Mixed signals about spend and style slow selections and stretch lead times. A single prioritized list keeps the project moving.
FAQs
How do I know if I need a full remodel or a refresh?
If layout and storage work but finishes feel tired, a refresh of cabinets, counters, and lighting may be enough. If the workflow fights you every meal, plan for layout and utility changes.
Can I stay in my home during kitchen remodeling?
Most homeowners do. Set up a temporary prep station, protect pathways, and agree on work hours so the disruption stays manageable.
How early should I select appliances?
As early as possible. Appliance dimensions affect cabinet plans, electrical, gas, and ventilation. Waiting until mid-build often causes costly redraws.
How long does a typical kitchen remodel take?
It depends on scope and lead times. Cabinet and countertop ordering often dominate the calendar. Ask for a schedule that shows order dates and on-site phases separately.
What should I do next?
Gather photos of kitchens you like, list your top frustrations, and schedule a consultation. Start here: kitchen remodeling Dallas or contact Toscana Remodeling.
Next step
When you are ready to turn plans into a finished kitchen, Toscana Remodeling can help you align design, materials, and a practical construction sequence. Call (972) 406-8881 or request a consultation through our contact page—bring your goals list, and we will help you map a clear path forward.