

The best place to start remodeling a kitchen is with a clear assessment of your current space. Identify what needs to change, define your goals, establish a realistic budget, and plan the layout before selecting materials or beginning construction.
A kitchen remodel can involve dozens of decisions, from cabinets and countertops to flooring, lighting, plumbing, appliances, and storage. Making those decisions in the wrong order can create unnecessary changes and expenses.
The goal is not simply to make your kitchen look newer. A successful renovation should make the space work better for the people who use it every day.
Step 1: Evaluate Your Current Kitchen
Before planning a new kitchen, take a close look at the one you already have.
Ask yourself what works well and what consistently causes problems. A beautiful design will not solve an inefficient layout if the underlying issues are never addressed.
Consider:
- Is there enough storage?
- Does the current layout make cooking difficult?
- Are the cabinets damaged or outdated?
- Is the countertop space sufficient?
- Does the flooring need replacement?
- Is the lighting adequate?
- Are the appliances positioned where you need them?
- Would opening or rearranging the space improve functionality?
Make a list of your must-have improvements and separate them from features that would simply be nice to have.
This distinction becomes extremely useful when you begin setting your budget.
Step 2: Define Your Kitchen Remodeling Goals
Your remodeling goals should determine the scope of the project. Decide whether you primarily want better functionality, additional storage, a new design, improved materials, a different layout, or a combination of these priorities.
Think about how your household uses the kitchen.
A family that cooks frequently may prioritize countertop space, storage, appliance placement, and durable surfaces. Someone who regularly entertains may place more emphasis on seating, an island, lighting, and an open connection to the living area.
Your lifestyle should influence the design instead of simply following a trend.
Step 3: Set a Realistic Remodeling Budget
Budgeting should happen before you begin choosing expensive materials.
Your kitchen renovation budget may need to account for:
- Cabinets
- Countertops
- Flooring
- Appliances
- Plumbing
- Electrical work
- Lighting
- Backsplash
- Painting
- Labor
- Permits when applicable
- Unexpected repairs
It is also important to distinguish between cosmetic updates and structural changes.
Replacing cabinet hardware and lighting is very different from removing walls, relocating plumbing, or changing the electrical layout. The more complex the project, the more carefully the scope and budget need to be planned.
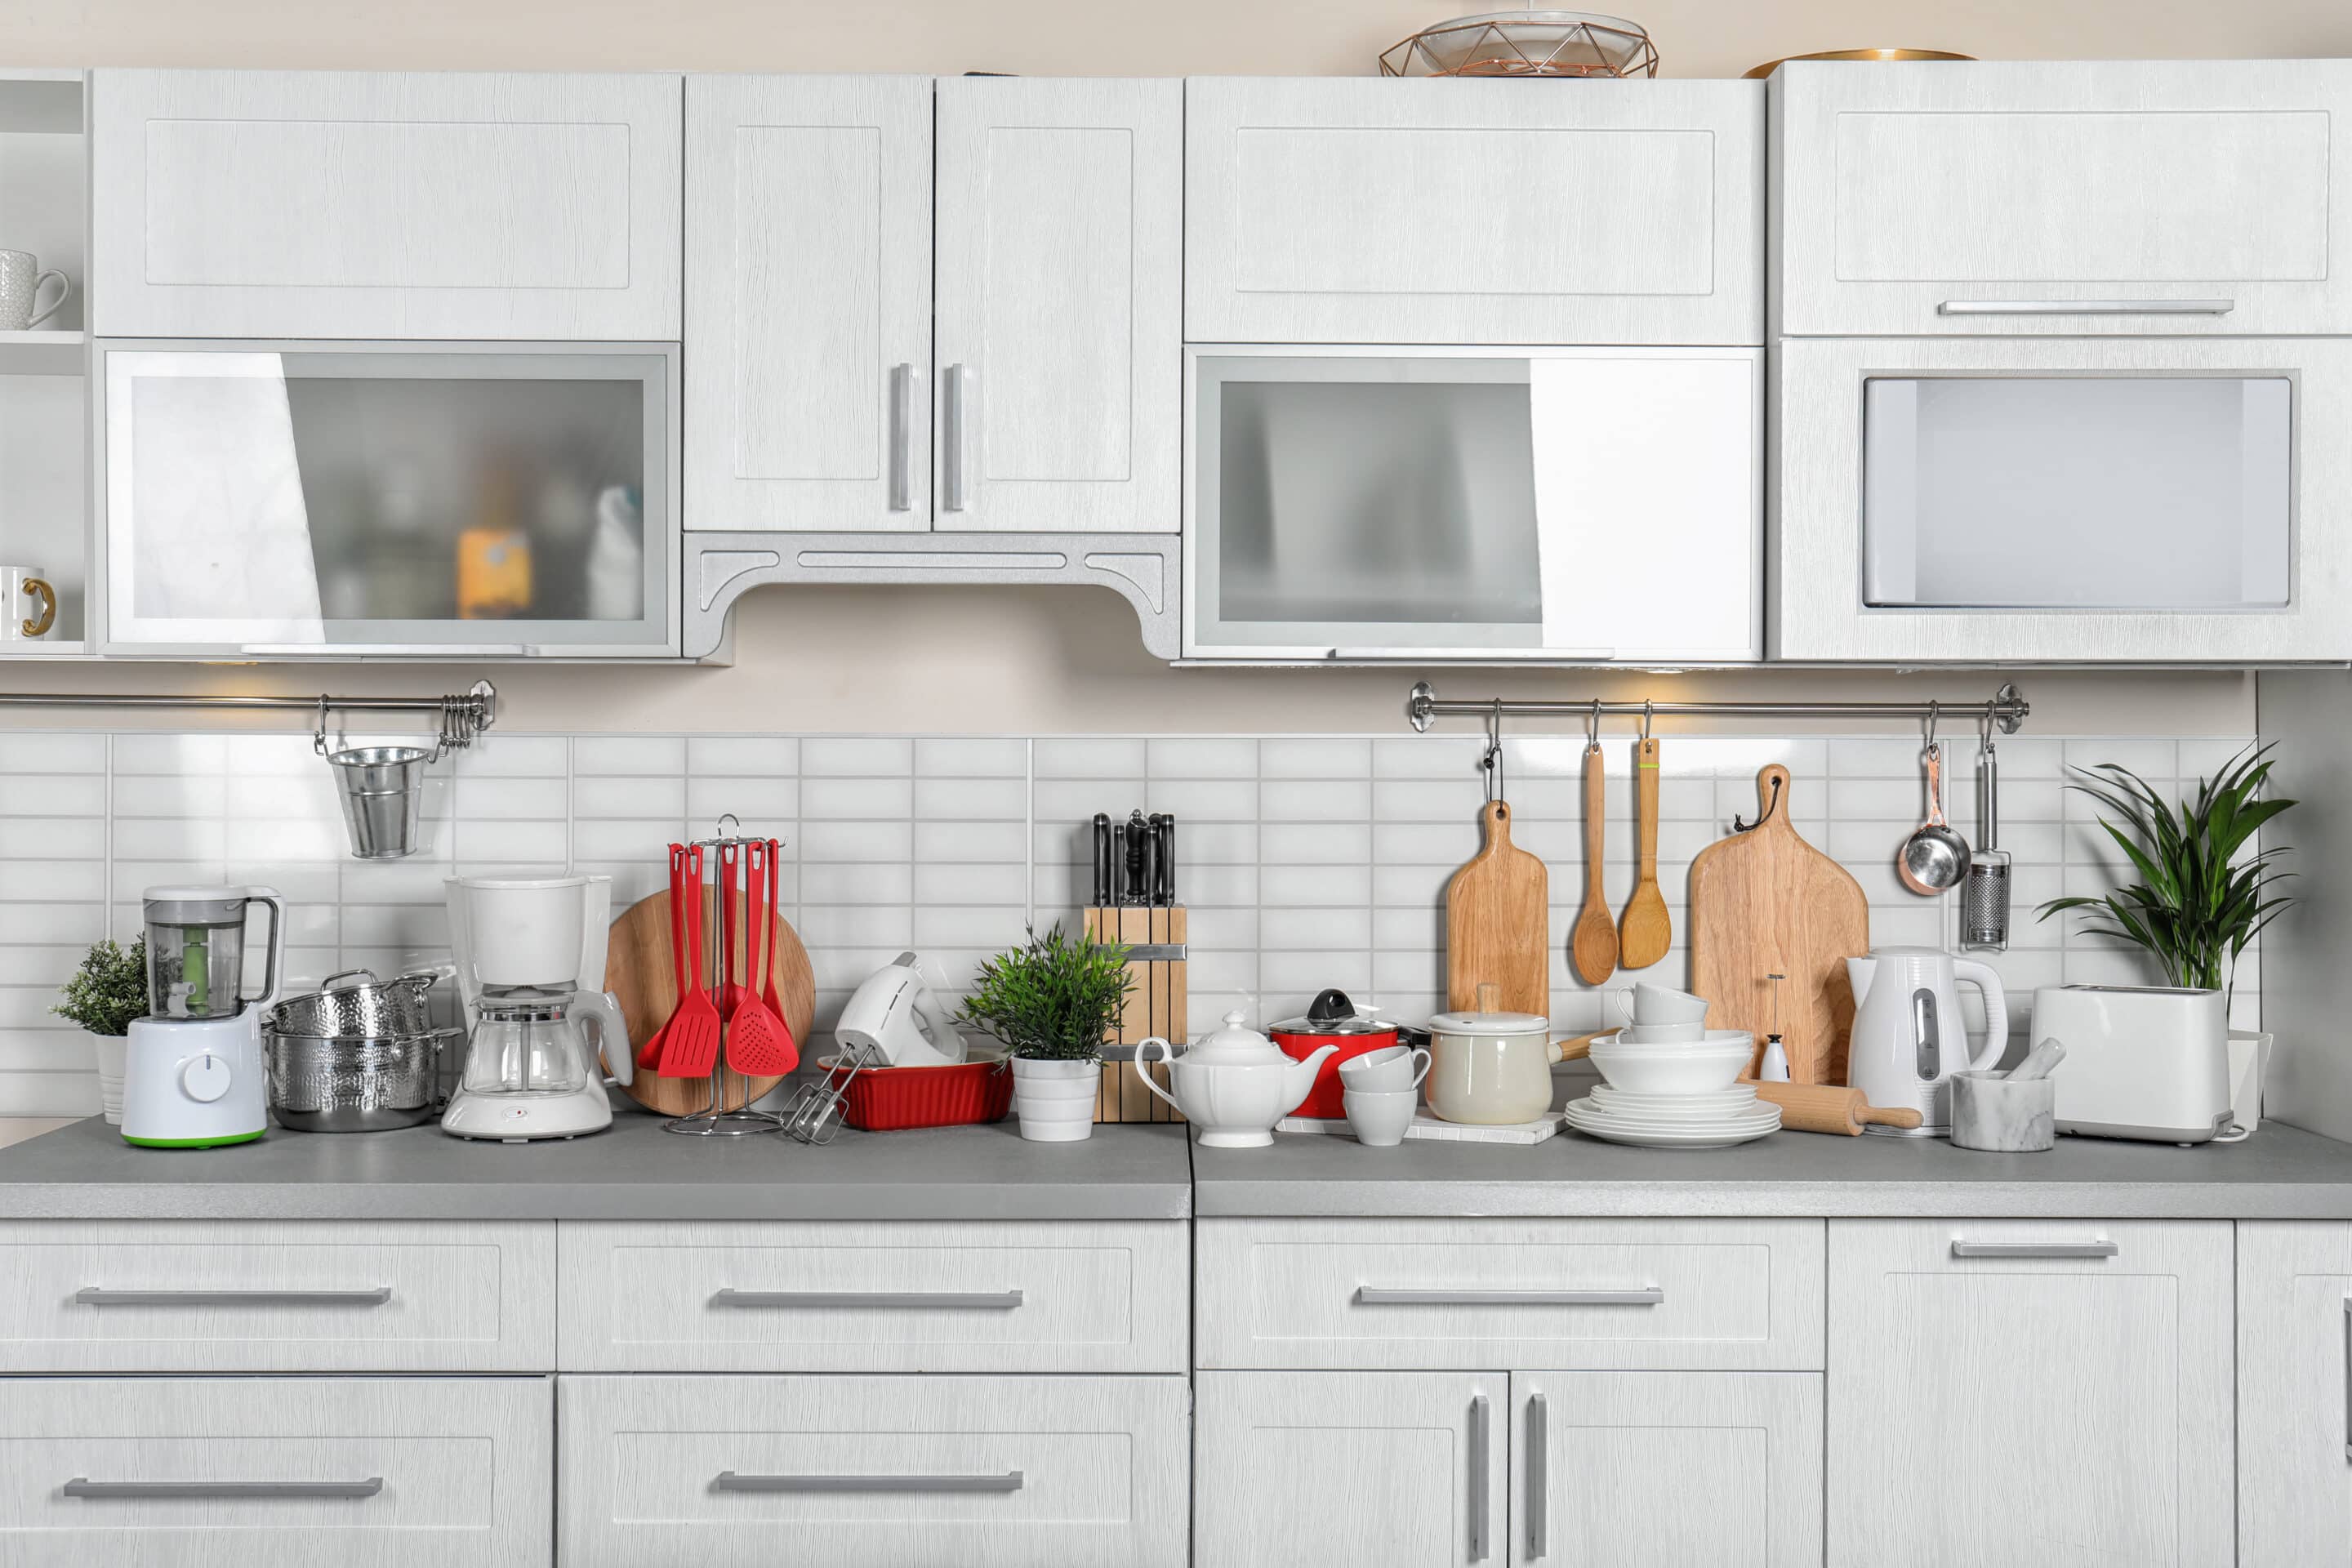
Step 4: Plan the Kitchen Layout Before Choosing Finishes
Plan the kitchen layout before finalizing materials because the position of cabinets, appliances, work areas, plumbing, and electrical components affects both functionality and construction.
This is one of the most important stages of a kitchen remodel.
Think about how you move through the kitchen when preparing food, cleaning, storing groceries, and interacting with family members.
Depending on the space, possible layouts may include:
|
Layout |
Best For |
Main Consideration |
|
Galley |
Narrow kitchens |
Efficient use of limited space |
|
L shaped |
Open or corner spaces |
Flexible work areas |
|
U shaped |
Larger kitchens |
Plenty of workspace and storage |
|
Island layout |
Entertaining and larger kitchens |
Requires sufficient circulation space |
|
Open concept |
Connected living spaces |
Requires careful planning of the surrounding rooms |
A layout should be based on your home’s dimensions and your daily routines rather than simply copying a kitchen seen online.
Step 5: Choose Cabinets and Storage
Kitchen cabinets have a major impact on both appearance and functionality.
Consider how much storage you actually need and where different items should be kept.
For example, frequently used cookware may need to remain close to the cooking area, while larger appliances or specialty items may benefit from dedicated storage.
Cabinet decisions can include:
- Door style
- Material
- Finish
- Hardware
- Drawer configuration
- Pantry storage
- Built-in organization
- Custom cabinetry
Good storage planning can make a kitchen feel significantly more functional without necessarily increasing its footprint.
Step 6: Select Countertops, Flooring, and Other Materials
Once the layout and cabinets are established, you can make more informed decisions about finishes.
Countertops should balance appearance, durability, maintenance, and budget.
Flooring should be selected based on traffic, moisture exposure, cleaning requirements, comfort, and how it connects visually with the rest of the home.
Other important finishes include:
- Backsplash tile
- Cabinet hardware
- Faucets
- Sinks
- Lighting
- Paint
- Trim
Instead of selecting every material independently, consider how the finishes will work together as one design.
Step 7: Plan Plumbing, Electrical, and Lighting
Plumbing and electrical planning should happen before finished surfaces are installed. Relocating appliances, sinks, lighting, or outlets can affect the construction sequence and overall project scope.
If you are changing the location of a sink, dishwasher, refrigerator, range, or other major appliance, the existing plumbing and electrical configuration may need to change as well.
Lighting deserves special attention because kitchens typically need more than one type.
A well-planned kitchen may combine general lighting, task lighting, and accent lighting to create a space that is practical during the day and comfortable in the evening.

Step 8: Choose the Right Remodeling Contractor
Choose a kitchen remodeling contractor based on relevant experience, clear communication, project scope, workmanship, and the ability to coordinate the different trades involved in the renovation.
Ask potential contractors about their previous kitchen projects and how they manage the remodeling process.
You should understand:
- What is included in the project scope?
- Who coordinates plumbing and electrical work?
- How are design changes handled?
- What materials are included?
- How is the project timeline established?
- How will communication be handled during construction?
- What happens if an unexpected condition is discovered?
A detailed conversation before construction can help prevent misunderstandings later.
Step 9: Prepare for Construction
Once planning is complete, prepare your household for the period when the kitchen will be unavailable.
A temporary kitchen can include a microwave, portable cooking equipment, basic dishes, and a small food preparation area.
It is also helpful to plan meals in advance and protect nearby areas from construction dust and traffic.
The more prepared your household is, the easier it can be to manage the temporary disruption.
What Order Should a Kitchen Remodel Follow?
A typical kitchen remodel moves from planning and demolition to behind-the-wall work, surface preparation, flooring and cabinetry, countertops and backsplash, fixtures, appliances, and final inspection. The exact sequence depends on the project.
A simplified sequence is:
- Planning and design
- Material selection
- Permits when applicable
- Demolition
- Plumbing and electrical work
- Wall and surface preparation
- Flooring
- Cabinet installation
- Countertops
- Backsplash
- Painting and finishing
- Fixtures and appliances
- Final walkthrough
The actual order can change depending on the design, materials, construction conditions, and contractor’s process.
Common Kitchen Remodeling Mistakes to Avoid
One of the biggest mistakes is choosing finishes before solving the layout.
Another common problem is creating a budget around ideal material prices without accounting for labor, installation, plumbing, electrical work, or unexpected conditions.
Avoid:
- Starting without a defined scope.
- Ignoring storage needs.
- Choosing materials separately without considering the overall design.
- Underestimating lighting.
- Making major layout changes without professional guidance.
- Ordering materials before confirming measurements.
- Choosing a contractor based only on the lowest price.
Planning carefully at the beginning can make the remodeling process much more manageable.
How Can You Make a Kitchen Remodel More Successful?
A successful kitchen remodel combines practical planning with design decisions that reflect how you actually use the space. Prioritize layout, storage, durability, lighting, and long-term functionality before focusing on decorative details.
Before construction begins, review the complete plan.
Make sure the layout works, materials have been selected, measurements are confirmed, and the scope is understood.
Most importantly, think beyond how the kitchen will look on completion day.
Choose features that will continue to serve your household years after the remodel is finished.
Frequently Asked Questions
Where should I start remodeling a kitchen?
Start by evaluating your current kitchen and identifying what needs to change. Then establish your goals and budget before planning the layout and selecting materials.
What should I choose first in a kitchen remodel?
The layout and overall scope should come before detailed finish selections. Once the layout is established, you can make better decisions about cabinets, countertops, flooring, appliances, and lighting.
Should I remodel the kitchen layout first?
Yes. Layout changes can affect plumbing, electrical work, cabinetry, appliances, and flooring. Planning the layout early helps coordinate the rest of the project.
How much should I budget for a kitchen remodel?
There is no universal price because kitchen remodeling costs vary based on the size of the space, materials, labor, layout changes, appliances, and project complexity. A detailed project scope is the best starting point for an accurate estimate.
How long does a kitchen remodel take?
The timeline depends on the scope of work, design complexity, material availability, inspections, and whether plumbing or electrical systems need to be modified. A contractor can provide a more realistic timeline after evaluating the project.
Should I replace my kitchen cabinets?
Not necessarily. Cabinets that are structurally sound may be candidates for refinishing or other updates. However, damaged cabinets, poor layouts, or inadequate storage may make replacement a better long term solution.
Do I need a contractor for a kitchen remodel?
A contractor can be particularly valuable when a project involves demolition, plumbing, electrical work, cabinetry, flooring, and multiple trades. Professional coordination can help keep the project organized from planning through completion.
Final Thoughts
Knowing where to start remodeling a kitchen can make an overwhelming project much easier to manage. Begin with the problems you want to solve, establish your priorities, set a realistic budget, and develop the layout before choosing the finishing materials.
A kitchen should be designed around the way your household actually lives. When functionality, storage, materials, lighting, and design are considered together, the result can be more comfortable, practical, and cohesive.
Ready to Plan Your Kitchen Remodel?
A well-planned kitchen renovation starts long before demolition begins. Take the time to define your goals and work with professionals who can help turn those goals into a practical remodeling plan.
Contact us at Toscana Remodeling to discuss your kitchen remodeling project and take the first step toward a kitchen designed around your home and lifestyle.