
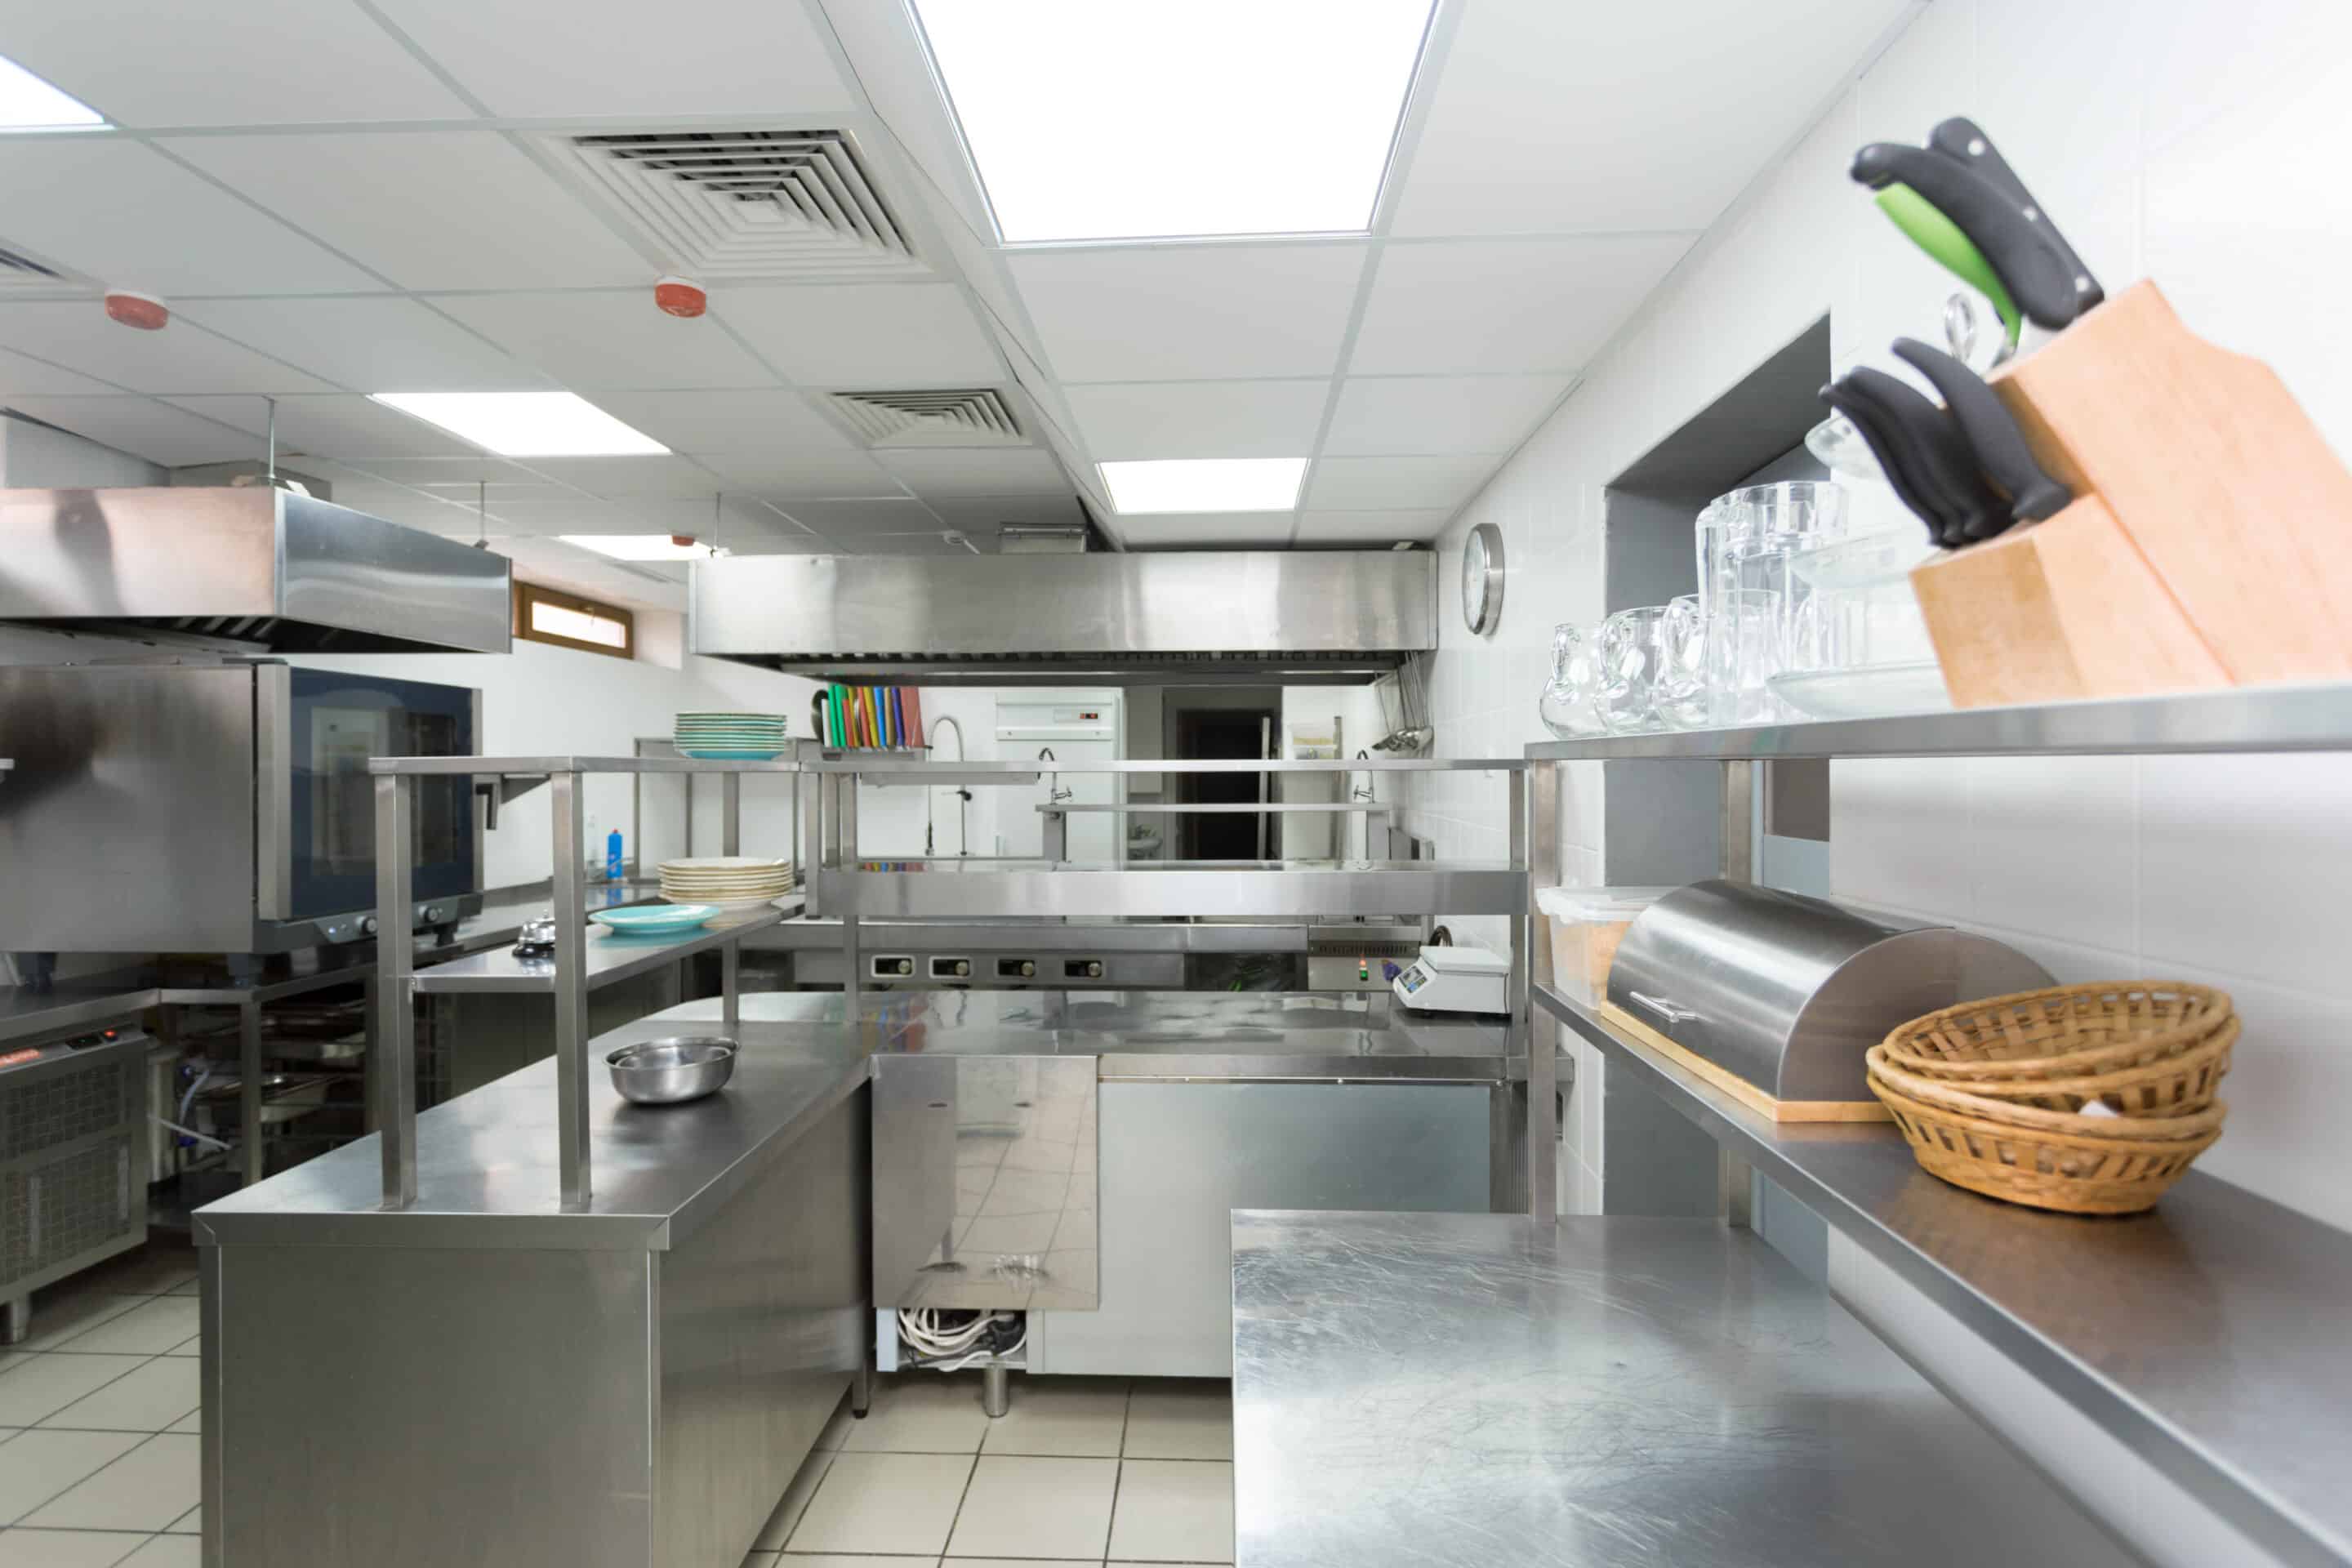
Launching or expanding a foodservice venture requires a deep understanding of industrial building standards. At Toscana Remodeling, we help culinary entrepreneurs translate complex health codes into highly efficient, high-yield workspaces.
Building a culinary workspace involves much more than simply scaling up residential appliances. It requires strategic spatial engineering, heavy-duty utility planning, and strict adherence to municipal safety regulations.
Defining the Industrial Culinary Workspace
What is a commercial kitchen can be defined as a fully licensed, code-compliant culinary facility engineered for safe, high-volume food preparation. Unlike a traditional home layout, these spaces are strictly regulated by regional health departments, fire marshals, and building and environmental codes to ensure public safety, proper sanitation, and efficient workplace operations.
Core Layout Archetypes in Restaurant Design
Achieving high pipeline velocity during peak dining hours requires a smart spatial arrangement. The physical layout of your equipment determines how smoothly your kitchen staff can move from prep to cooking to plating.
An island configuration places the main cooking range and ovens directly in the center of the room, creating a central hub for the line cooks. Assembly-line layouts work best for high-volume, repetitive concepts like pizzerias or fast-casual spots, moving food sequentially along a single straight path.
Technical Specifications: Residential vs. Commercial Spaces
Before budgeting for a comprehensive kitchen remodel or full commercial renovation, it is critical to understand the massive differences in infrastructure requirements.
| Operational Element | Standard Residential Kitchen | Code-Compliant Commercial Kitchen |
| Surface Materials | Porous stone, stained wood, tile grout | Non-porous stainless steel prep tables, solid epoxy |
| Ventilation Strategy | Basic over-the-range microwave or decorative fan | Heavy-duty ventilation hoods with automatic fire suppression |
| Plumbing Infrastructure | Single multi-purpose sink bowl | Separate handwashing, food prep, and 3-compartment dish sinks |
| Wastewater Management | Standard direct sewer line connection | Multi-gallon grease interceptors to protect city mains |
Critical Infrastructure for Code Compliance

Building an industrial kitchen requires careful coordination with mechanical, electrical, and plumbing engineering parameters. Ignoring these core elements early in your design phase can lead to failed health inspections and costly structural adjustments later.
Advanced Ventilation and Fire Suppression
Industrial cooking lines generate massive amounts of airborne heat, grease vapor, and smoke. Installing commercial-grade extraction hoods efficiently removes these contaminants, keeping indoor air clean and cooling loads manageable. These systems must also include automated fire suppression nozzles aimed directly at the cooking surfaces below.
Wastewater Management and Grease Traps
Health codes require commercial businesses to treat wastewater before discharging it into city systems. Installing heavy-duty grease traps catches oils and food solids cleanly, preventing plumbing blockages. These interceptors must be easily accessible so maintenance crews can pump them out regularly without disrupting food prep zones.
Essential Steps in a Commercial Renovation Workflow
- Verify Commercial Zoning Laws: Ensure the selected property is legally permitted to operate a commercial foodservice business before signing a lease.
- Submit Detailed Blueprints: Provide local health departments with complete layout plans displaying all equipment placements and plumbing connections.
- Rough-In Heavy Utility Lines: Install dedicated high-voltage electrical circuits, heavy-duty gas lines, and necessary floor drains.
- Mount Non-Porous Finishes: Install impact-resistant wall panels and seamless floor systems to enable rapid daily pressure washing.
Frequently Asked Questions
What type of flooring is safest for a high-volume culinary space?
Quarry tile with anti-slip grout and seamless poured epoxy floors are the preferred choices for industrial applications. These materials are non-porous, resist damage from harsh chemical cleaners, and provide traction for staff working on wet floors.
Can residential appliances be used in a commercial food business?
Residential appliances are not permitted in licensed food businesses because they lack NSF food safety certification. Commercial units are specifically built to maintain safe holding temperatures under constant usage and heavy ambient heat.
Why is a separate handwashing sink strictly required by health departments?
Cross-contamination is a primary concern in professional food safety codes. Forcing employees to wash their hands in a dedicated sink ensures raw food juices or dirty dishwater never mix with clean skin surfaces.
What are the main benefits of using stainless steel prep tables?
Stainless steel is the absolute industry standard because it has no pores to harbor bacteria, resists corrosion from acidic foods, and can be sanitized quickly with commercial cleaners. Its durable structure can handle decades of heavy knife work and hot cookware without cracking.
How do local grease interceptor regulations work?
Municipalities require food businesses to route all dishwashing and floor drain lines through a certified grease trap. This mechanism cools greasy water, allowing fats to float to the top and solids to settle, keeping public sewer lines clear.
Build a Kitchen Engineered for Long-Term Success
Investing in a well-planned industrial workspace optimizes daily workflows and protects your business from regulatory fines. Balancing high-capacity utilities with durable, non-porous finishes allows your culinary team to work with total confidence, efficiency, and safety.
If you are ready to design a brand-new workspace, manage a complex restaurant design, or execute a code-compliant kitchen remodel, our experienced construction crew is here to guide your project from blueprints to final inspection. Contact us at Toscana Remodeling today to explore your layout options and request a professional project quote.