
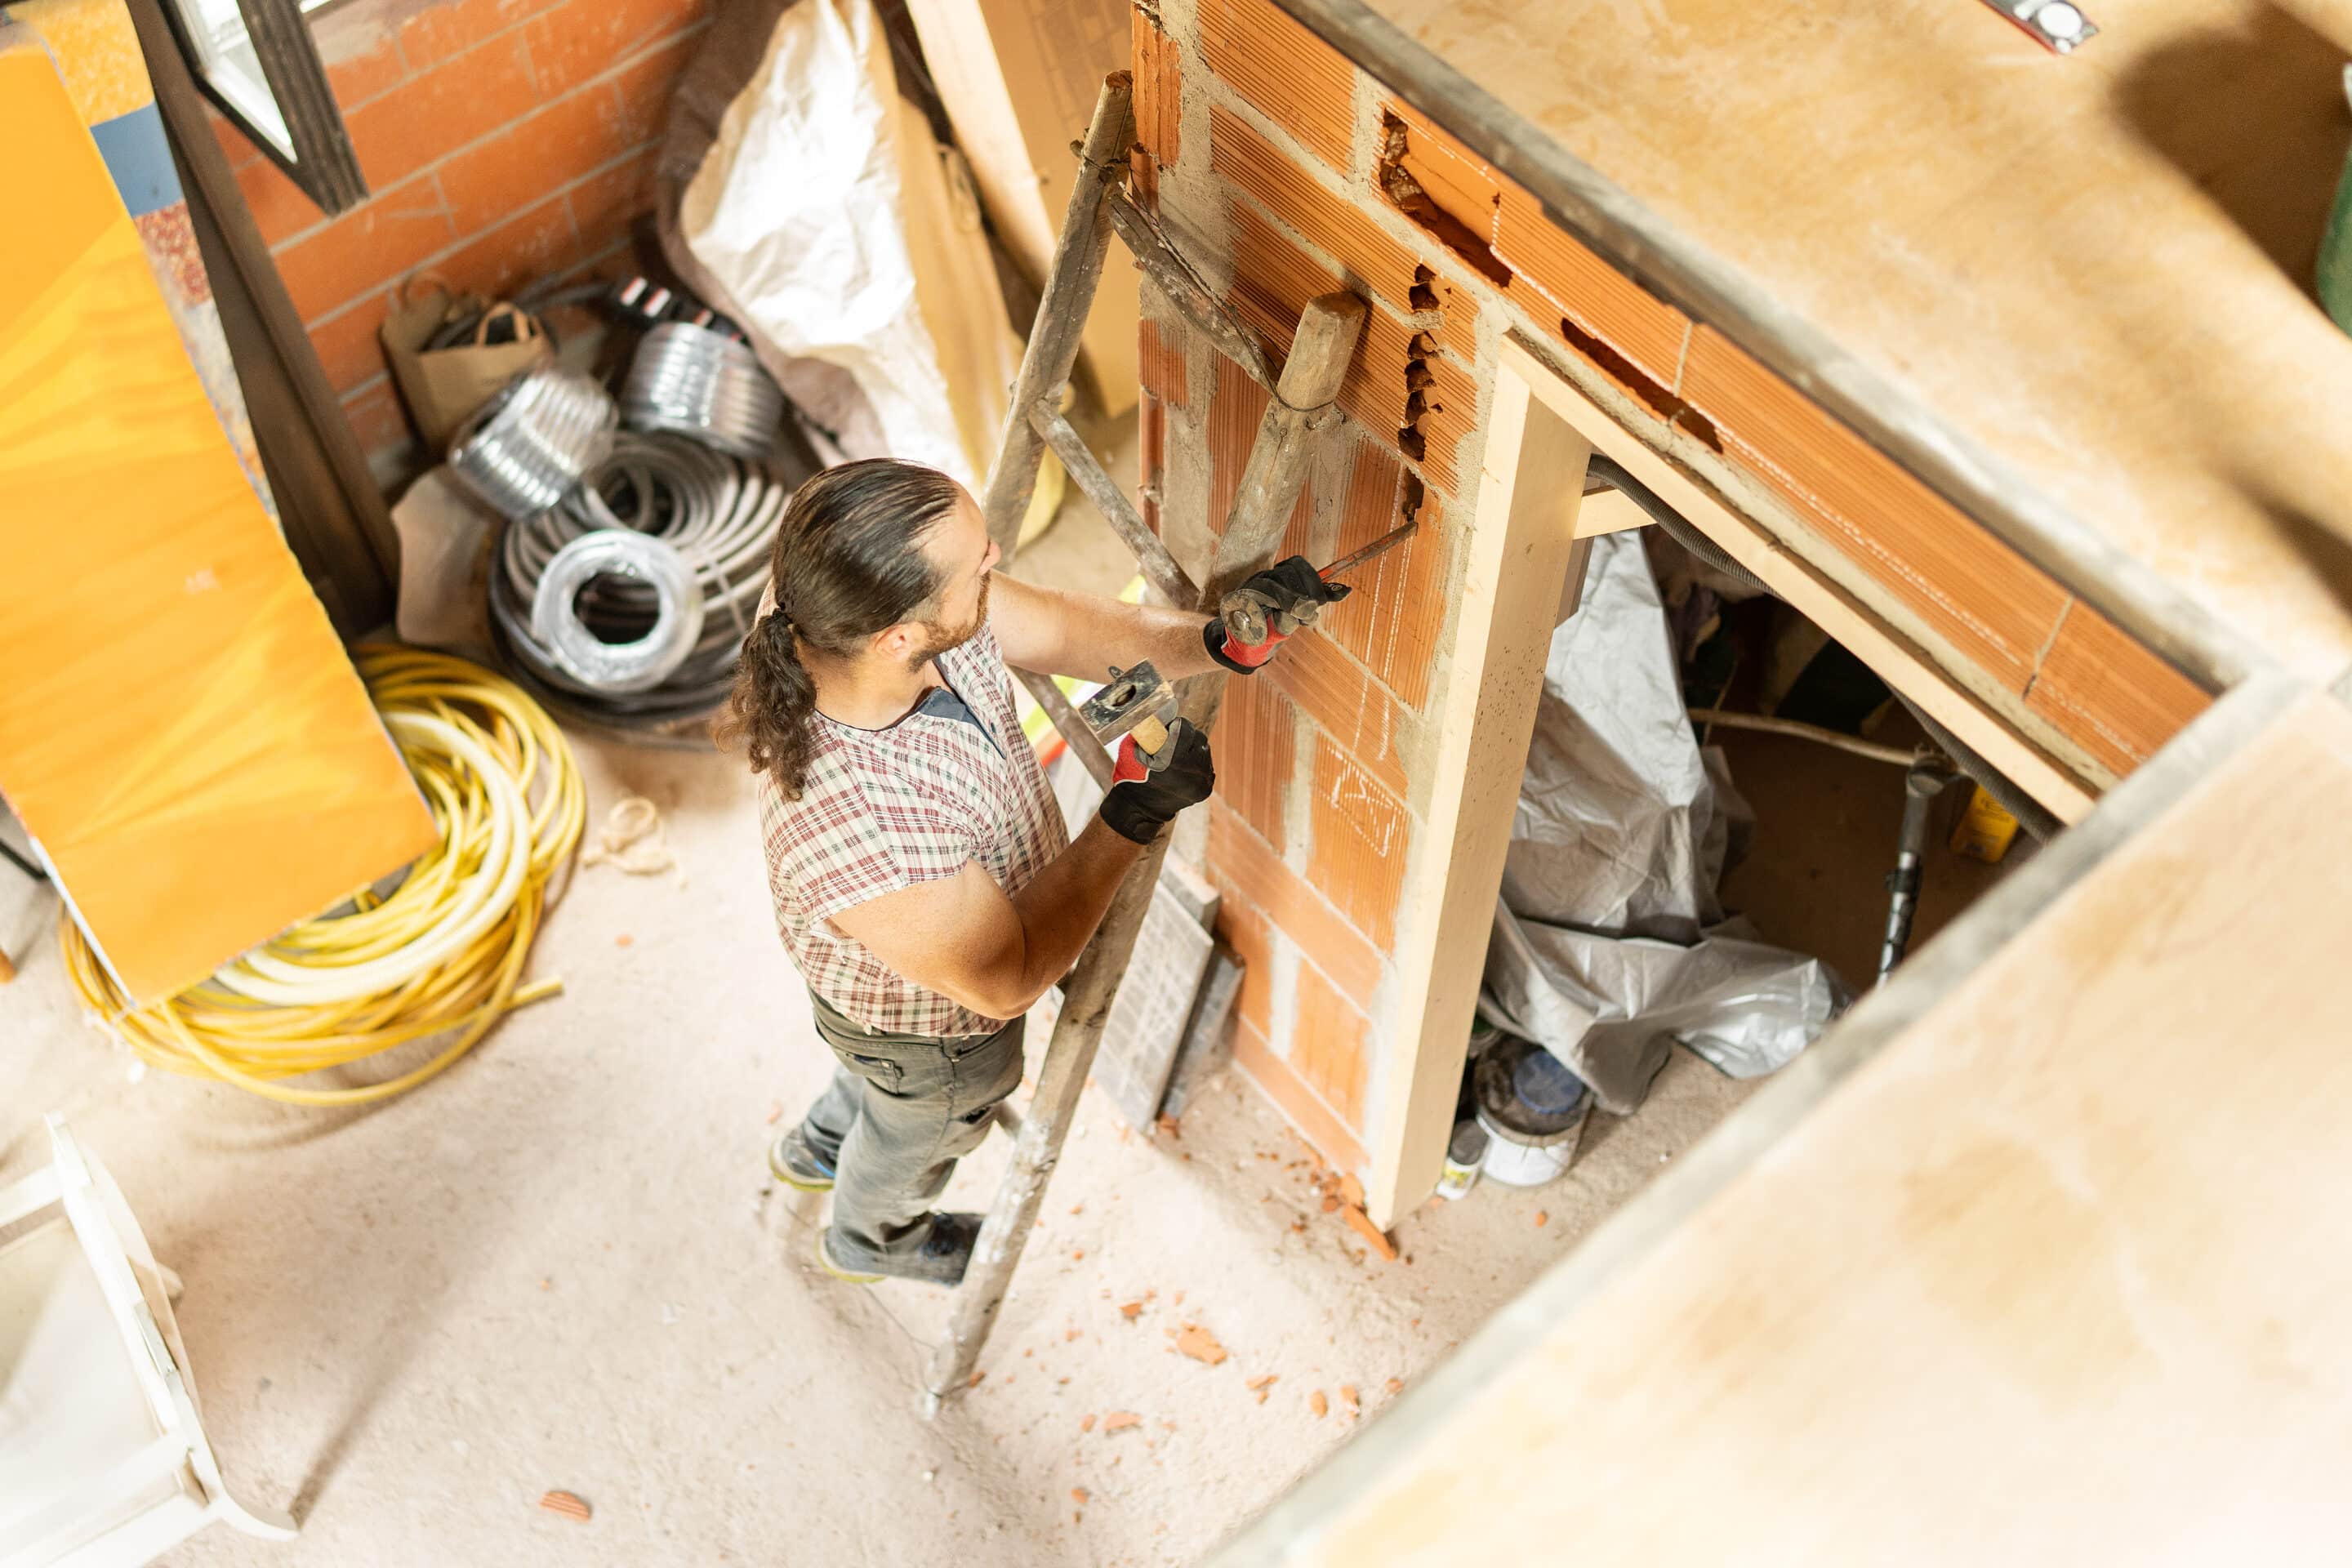
Expanding the usable footprint of your household does not always require building an expensive home addition out into your yard. At Toscana Remodeling, we specialize in helping local property owners unlock hidden potential right beneath their feet.
An unfinished lower level is essentially a blank canvas waiting to be optimized. Approaching this project with the right structural planning changes how your entire family utilizes your home environment.
What is a Lower-Level Transformation?
Basement remodeling is the comprehensive process of transforming a below-grade concrete foundation space into a fully finished, climate-controlled, and code-compliant living environment. Unlike a basic cosmetic room update, this type of home remodel requires highly specialized moisture management, structural engineering, and strategic lighting layouts to ensure long-term comfort and safety.
Essential Structural Foundations for Below-Grade Spaces
Working below ground level introduces unique environmental factors not found elsewhere in your home. Before selecting paint colors or light fixtures, you must build a highly resilient protective envelope.
The most critical phase of the build involves applying commercial-grade moisture barriers directly to the bare concrete walls. This layer prevents damp ground humidity from migrating into your wooden framing studs, eliminating the risk of hidden mold growth behind your new drywall.

Comparing Popular Design Layout Choices
To ensure your layout perfectly serves your daily needs, review how different layout designs affect construction complexity and overall asset value.
|
Layout Intention |
Main Structural Requirement |
Permitting Focus |
Best Flooring Choice |
|
Multi-Media Theater Room |
Specialized acoustic insulation packages |
Electrical circuitry loads |
Thick plush carpeting with premium padding |
|
Private Guest Bedroom |
Cutting concrete for ingress windows |
Life safety escape codes |
Engineered hardwood with a tough vapor underlayment |
|
Home Fitness Studio |
Subfloor reinforcement cushioning |
Air exchange ventilation |
High-density rubber interlocking tiles |
|
Independent Income Suite |
Dedicated plumbing lines and drains |
Multi-family zoning laws |
Waterproof luxury vinyl plank materials |
Technical Elements: Ceilings, Subfloors, and Emergency Exits
Achieving a professional result requires paying close attention to municipal building codes. These rules are explicitly designed to protect your family during emergencies.
Selecting the Right Ceiling Assembly
Property owners can choose between seamless drywall ceilings or flexible drop ceilings. Drywall offers a clean, premium look that perfectly mimics your upper levels. However, drop ceiling grids provide incredibly convenient access panels to your main plumbing shutoff valves and electrical junction boxes.
Implementing Proper Floor Underlayment
Never lay finish flooring directly onto cold, raw concrete slabs. Utilizing specialized underlayment systems elevates your flooring slightly, creating a tiny air gap that keeps the surface warm to the touch. This simple addition protects your vinyl or engineered planks from moisture damage and dampness.
Crucial Execution Steps for a Durable Construction Phase
- Verify Complete Waterproofing: Inspect the entire exterior of the foundation for proper grading and gutter drainage before building interior walls.
- Execute Plumbing Structural Modifications: Trench out concrete paths early to run secure waste lines for new bathrooms or wet bar additions.
- Install Comprehensive Vapor Retarders: Wrap the perimeter framework tightly to stop internal condensation loops before closing the walls.
- Optimize Climate Controls: Add dedicated return air vents low on the walls to draw cold air out, ensuring perfectly balanced temperatures.
Frequently Asked Questions
Does completing a lower level count toward my home’s total official square footage?
Finished spaces below ground level are appraised separately from your main upper levels. While it does not change the gross above-grade square footage on your real estate listing, it adds immensely usable space, significantly increasing your property’s overall value.
How do you prevent a finished lower level from feeling cold and damp?
The secret lies in proper insulation and air circulation. Using closed-cell spray foam insulation seals air leaks effectively, while extending your heating and cooling ducts down to the floor level keeps temperatures warm and cozy year-round.
Can I install real solid hardwood planks in a converted basement?
Solid hardwood is not recommended for below-grade concrete slabs because the wood naturally swells and warps when humidity levels shift. Opting for high-quality engineered hardwood or thick luxury vinyl gives you the exact same look with total moisture protection.
What are the code requirements for adding a lower-level bedroom?
To legally classify a space as a bedroom, it must have a closet and a large, unobstructed window that a person can easily climb through in an emergency. The windowsill must be no higher than 44 inches above the floor to meet local safety codes.
How do you handle noisy overhead footsteps from the main floor?
You can easily soundproof the space during the framing phase by packing the ceiling joists with dense acoustic rockwool insulation. Installing specialized resilient channels before mounting the drywall sheets further dampens vibrations and footstep noises.
Elevate Your Home Living Standards Today
Investing in premium structural engineering turns a dark, neglected space into your household’s most popular destination. Prioritizing robust vapor barriers and code-compliant layouts protects your family and secures your investment for decades to come.
If you are ready to expand your living space, make precise layout changes, or partner with a seasoned team for your next major home remodel, we are here to bring your vision to life. Contact us at Toscana Remodeling today to map out your layout and request a detailed project bid.