
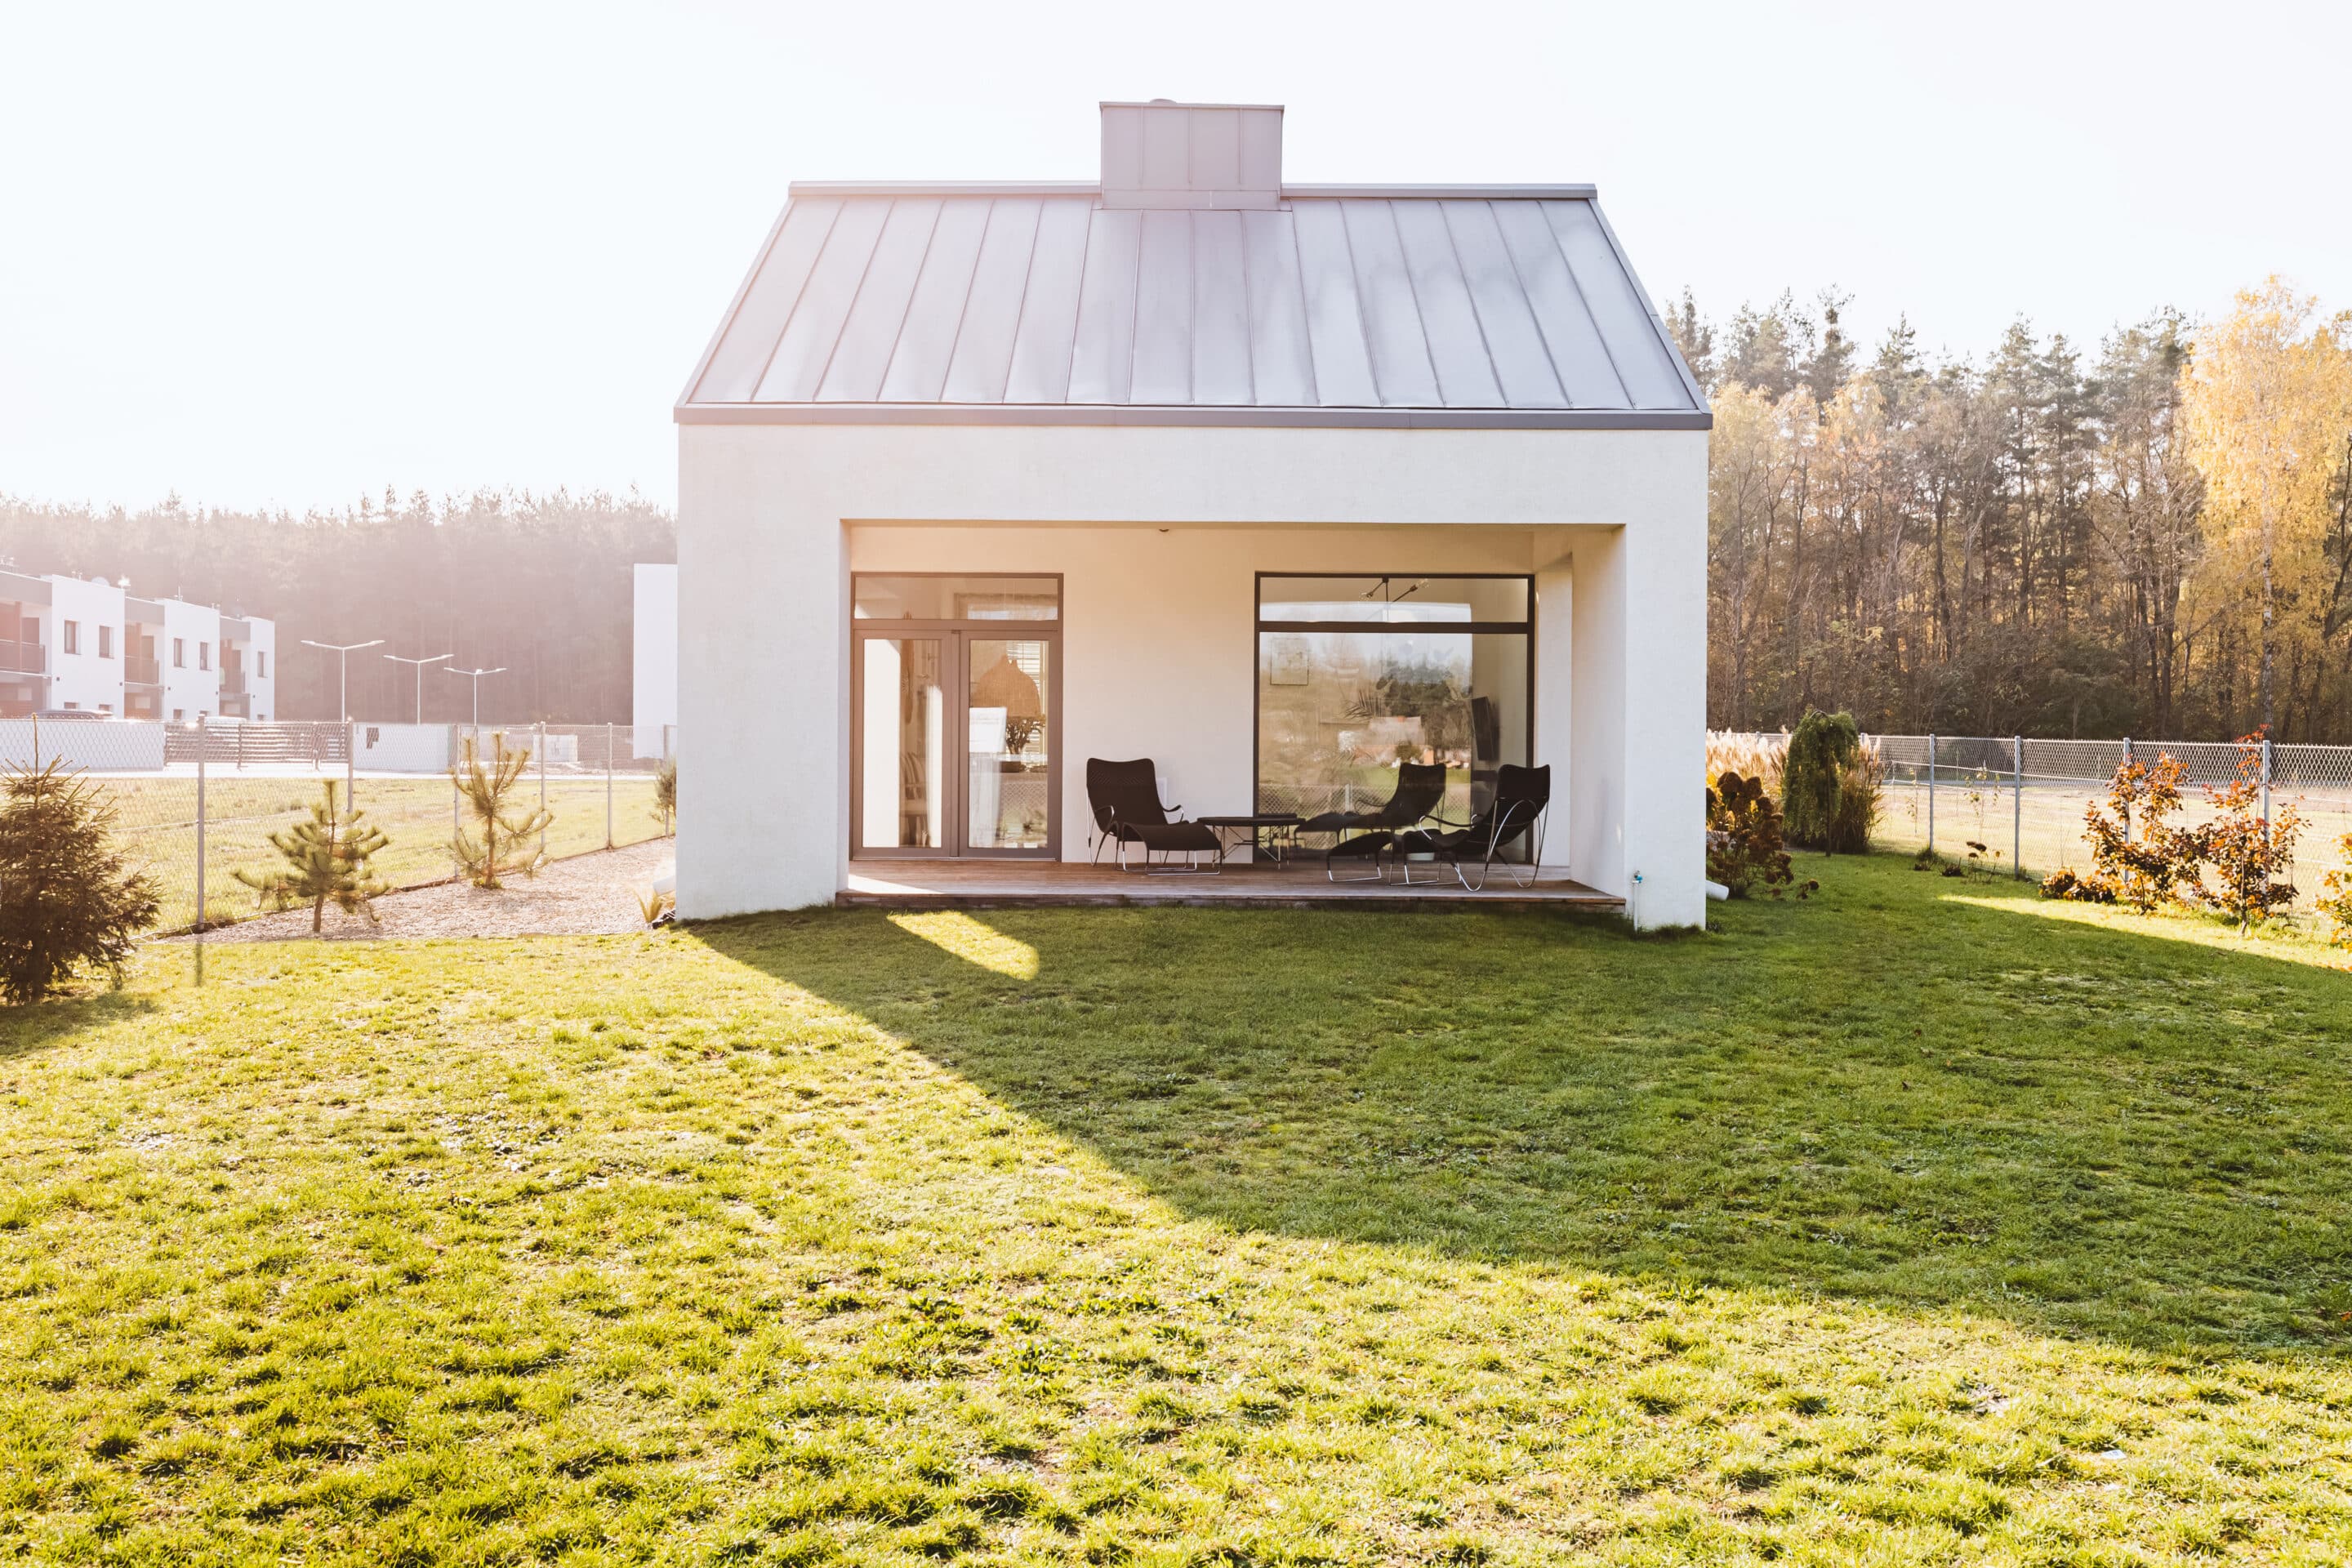
Residential architecture is experiencing a permanent shift toward functional minimalism. Homeowners are increasingly moving away from the over-detailed, segmented layouts of past decades, choosing instead spaces that emphasize clean lines, geometric clarity, and purposeful utility.
Achieving this clean look requires precise architectural planning and structural intentionality. Stripping away excess ornamentation means that the remaining structural elements, materials, and spatial transitions must be flawlessly executed.
This expert architectural guide breaks down the essential design principles, structural choices, and material selections required to build or renovate modern simple homes that balance luxury with understated simplicity.
What Defines the Architecture of Modern Simple Homes?
Modern simple homes are defined by geometric simplicity, open floor plans, and an emphasis on architectural function over superficial decoration. These structural designs integrate natural light, industrial or sustainable materials, and a neutral color palette to create highly efficient, visually calm living environments that maximize usable square footage.
Unlike traditional design styles that rely on intricate moldings and complex rooflines, contemporary residential design focuses on the purity of the structure itself. The goal is to create a seamless flow between different zones of the house while eliminating visual clutter.
Optimizing Spatial Flow with Open Floor Plans
The spatial layout is the foundation of all successful modern houses. Traditional homes often isolate families into small, single-purpose rooms, whereas contemporary design favors expansive, multi-functional spaces.
To execute a seamless layout during a home renovation, focus on these spatial design strategies:
- Eliminate Non-Load-Bearing Walls: Remove barriers between the kitchen, dining, and living areas to create a singular, light-filled great room.
- Maintain Sightlines: Ensure clear visual paths from one side of the structure to the other, which naturally makes smaller footprints feel expansive.
- Incorporate Pocket Doors: Replace traditional swinging doors with sliding pocket doors to conserve floor space and preserve clean wall profiles.
Maximizing Natural Light and Glass Elements
Natural light is a fundamental building block in minimalist architecture. Large window installations reduce the need for artificial lighting while blurring the boundary between indoor living spaces and outdoor landscapes.
Floor-to-Ceiling Window Walls
Integrating large black-frame windows or floor-to-ceiling glass panels provides dramatic exterior views and enhances the home’s geometric framing. This architectural technique makes the surrounding landscape a dynamic part of the interior decor.
Clerestory Windows and Skylights
If privacy is a concern, positioning linear clerestory windows high along the roofline allows sunlight to filter deep into the home without exposing living spaces to neighboring properties. This approach preserves essential wall space for minimalist art or built-in storage solutions.
Selecting a Restrained Material Palette
When designing home designs that favor simplicity, the quality and texture of your materials take center stage. Because there are no decorative trims to hide imperfections, material transitions must be immaculate.
| Traditional Decorative Materials | Minimalist Modern Elements |
| Crown molding and ornate trim | Flush, trimless baseboards |
| Multi-colored patterned tiles | Large-format porcelain slabs |
| Plush, wall-to-wall carpeting | Polished concrete or wide plank |
| Heavy, dark wood cabinetry | Flat-panel, seamless millwork |
Emphasize raw, authentic materials such as exposed steel beams, natural white oak, matte black hardware, and smooth concrete. Using a cohesive texture scheme across both the interior and exterior surfaces unifies the property’s architectural voice.

Simplifying the Exterior Facade and Rooflines
The exterior of a contemporary home should immediately communicate its structural purpose. Eliminating busy architectural features results in a timeless curb appeal that ages beautifully.
- Opt for Flat or Monopitch Roofs: Replace complex multi-gabled roofs with low-profile flat lines or dramatic single-slope monopitch rooflines.
- Utilize Mixed Textures Intentionally: Combine smooth stucco with horizontal cedar siding bands or fiber cement panels to add visual depth without relying on decorative columns.
- Conceal Direct Utilities: Ensure that gutters, downspouts, and HVAC units are strategically integrated into the architectural plan so they do not interrupt the clean exterior lines.
Integrating Hidden Storage and Smart Technology
Visual clutter is the enemy of simple design. To maintain an unblemished environment, your architectural plan must include smart, integrated storage solutions that keep everyday objects out of sight.
Design custom, floor-to-ceiling kitchen cabinetry with touch latches to eliminate the need for physical hardware handles. Additionally, dedicate specific utility closets to house smart home hubs, sound systems, and charging stations, ensuring that cords and electronic components remain completely hidden from your main living areas.
Key Takeaways
- Form Follows Function: Every architectural element must serve a practical purpose; eliminate purely decorative elements.
- Light as a Material: Treat natural sunlight as a primary design feature by maximizing window dimensions and open sightlines.
- Texture Over Pattern: Use high-quality, authentic materials like natural wood and concrete instead of busy, multicolored patterns.
- Integrated Storage: Build seamless, flush storage spaces into the wall systems to prevent daily clutter from accumulating.
Frequently Asked Questions
Q: Are modern simple homes cheaper to build than traditional houses?
A: Not necessarily. While modern simple homes feature less decorative trim, the structural requirements for large open spans, flush finishes, and vast glass walls often necessitate specialized engineering and premium materials, making construction costs comparable to those of high-end traditional structures.
Q: How do I make a minimalist home design feel warm and inviting?
A: Avoid making a space feel cold by incorporating organic textures such as warm wood grain finishes, natural stone accents, textured linens, and multi-layered ambient lighting systems rather than relying solely on harsh overhead fixtures.
Q: Can I convert a traditional ranch-style home into a modern house?
A: Yes. Ranch homes are excellent candidates for contemporary transformations because they inherently feature a low, horizontal profile. Removing interior partition walls, updating the siding to smooth stucco or vertical panels, and installing large black-frame windows can completely modernize the structure.
Q: What is the best color scheme for simple home designs?
A: Stick to a monochromatic or analogous base palette consisting of warm whites, soft grays, and muted earth tones. Introduce high-contrast accents using matte black finishes or dark metal window casings to give the architecture sharp, geometric definition.
Q: How do flat roofs on modern houses handle heavy rain or snow?
A: Flat roofs are not completely flat; they are engineered with subtle slopes ranging from one-quarter inch to one-half inch per foot. This slight angle directs water toward commercial-grade scuppers, internal drains, and downspouts to prevent pooling.
Partnering with Experts to Bring Your Vision to Life
Transitioning to a minimalist architectural style requires meticulous attention to detail and precise structural execution. Because this design style strips away decorative components, the placement of every wall, window, and material joint must be absolutely perfect. Working with an experienced design-build team ensures your project maintains structural integrity while aligning with your aesthetic goals.
If you are ready to update your current property or plan an expansive contemporary renovation, look to the design specialists at Toscana Remodeling. From initial layout configuration to final material installation, our professionals turn conceptual plans into functional, breathtaking spaces. Ready to discuss your residential project? Contact us today to schedule an expert design consultation.