
Hardwood flooring installation in Fairview TX succeeds or fails on moisture, acclimation, and a flat subfloor. Toscana Remodeling installs hardwood as part of remodeling when you want a floor that can be refinished later and that matches how the rest of the house is being rebuilt.
Short answer: Measure moisture, acclimate the boards, flatten the plane, then fasten in the pattern the product allows. Skipping moisture is how floors cup after the first North Texas summer.
Call (972) 406-8881 or contact us before you buy a dump of unfinished oak that has been sitting on a humid jobsite.
Table of Contents
- Hardwood flooring installation in Fairview homes
- Acclimation, moisture, and subfloor
- Nail, glue, or float — and why it matters
- Noise, dust, and living through the job
- Reading a hardwood install quote

Hardwood flooring installation in Fairview homes
Site-finished and prefinished each have a place. Site-finish gives a seamless look and more dust. Prefinish is faster to live on and shows more bevel. Fairview occupied houses often pick prefinish for that reason.
Engineered vs. solid is a structural and moisture conversation, not a quality slogan. Slabs, radiant, and wide planks change the answer. See hardwood flooring installation in Dallas for the service page; this article is the Fairview install path.
If kitchens and baths in the same house are going tile, lock heights so you are not left with a proud reducer at every doorway. The Fairview remodeling hub is where those rooms get planned together.
Acclimation, moisture, and subfloor
Boards need time in the house, not in a garage that swings 30 degrees. We meter the slab or wood, the boards, and sometimes the air. Fairview clay and HVAC that was off during a vacancy can surprise you.
The National Wood Flooring Association publishes moisture and acclimation practices installers should follow. Ask which numbers we recorded. A crew that cannot show a meter reading is guessing.
Squeaks in a wood subfloor should be fixed before the pretty boards hide them. Patch and flatten. Wide planks need more flatness than strip oak ever did.
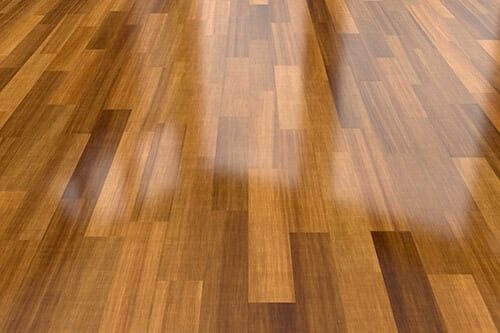
Nail, glue, or float — and why it matters
Solid strip over wood is typically nailed. Engineered on slab may be glued. Some products float. Using the wrong method is a warranty fight later. We match the fastener to the manufacturer, not to whatever gun is on the truck.
Expansion gaps at walls are not optional. Baseboards hide them. Shoes are not a substitute for a gap that was never left.
Noise, dust, and living through the job
Nailers are loud. Sanders are dusty if we site-finish. Occupied Fairview homes need a room-by-room plan and HVAC protection. Pets and infants should be elsewhere during finish coats.
Furniture pads belong after cure, not the afternoon the last coat looks dry. We will give you a walk-on time and a furniture time. They are different.
Reading a hardwood install quote
Product, labor, acclimation, moisture testing, flattening, transitions, shoe or base, haul-off, and finish coats if site-finished. Stairs are their own line. A square-foot number that ignores stairs in a two-story house is incomplete.
Keep extra boxes. Dye lots and grain lots vary. A closet stash saves a future patch.
Frequently Asked Questions
Can you install hardwood on a Fairview slab?
Often with engineered product, the right adhesive or system, and a moisture plan. Solid on slab is a different conversation.
How long does acclimation take?
It depends on the product and the house. We time it with meter readings, not a generic “48 hours.”
Do you refinish existing Fairview floors?
When the wear layer allows. Some thin engineered products cannot be sanded like old solid oak.
How do I start?
Call (972) 406-8881 or contact us.
Next step
Toscana Remodeling will meter, acclimate, and install hardwood that can live through a Texas summer. Call (972) 406-8881.
Run the HVAC as you will live, not at a vacancy setback, during acclimation so the boards see real indoor air.
Photograph existing floor heights at every doorway before demo so transitions can be ordered, not improvised.
If a kitchen remodel is concurrent, protect new hardwood from granite dollies or wait to install wood until stone is set.
Ask who owns leftover boxes and where they will be stored. Future repairs fail when remnants disappear with the dumpster.
Wide planks in strong Fairview sunlight can show more movement. Discuss board width honestly before you fall in love with a sample.
Water at the fridge line and dishwasher should be tested before wood goes down in the kitchen, not after a slow leak stains three rows.
We would rather delay a start date than install on a wet slab because the calendar looked aggressive.
After handover, use manufacturer-approved cleaners. Steam mops are how new hardwood gets ruined in a season.
Write down how the room fails you on a weekday before you pick finishes. That list keeps the remodel honest when showroom options start to multiply.
Ask who will be on site day to day and how you will get updates. Silence during a remodel creates more stress than dust.
Confirm lead times for cabinets, tops, tile, and fixtures before you lock a start date. Long-lead items drive the real calendar.
Keep a shared folder for plans, selections, and photos. Projects move faster when everyone works from the same files.
Change orders should describe the why, the cost, and the schedule impact in writing before work continues.
Final walkthroughs catch small misses: alignment, caulk lines, and water tests. Use a checklist.
After handover, follow manufacturer care guidance for the first months. New surfaces often need gentler cleaners than the old room did.
If another room is next, tell us during planning so paint colors, flooring heights, and trade schedules can align once.
Share constraints up front: pets, work-from-home hours, kids’ schedules, or HOA quiet rules. Good crews plan around real life.
Ask how punch-list items are handled in the first weeks after handover so small fixes do not linger.
Keep copies of paint formulas, tile SKUs, and fixture model numbers. Future repairs are easier when the finish package is documented.
If budget is firm, say the number early. Editing scope before demo is cheaper than cutting quality mid-project.
We would rather pause selections than install finishes you will regret every morning.
Protect flooring paths and HVAC returns before demo when practical. Containment is cheaper than deep-cleaning fine dust from the whole house later.
Decide temporary living arrangements early — spare bath access, a microwave kitchen, or a short stay elsewhere for heavy phases.
Permit and inspection timing varies by city and scope. Build review windows into the plan instead of treating them as surprises.
A clear allowance list for fixtures prevents sticker shock when the fixtures you love cost more than the placeholder number.
Before you approve a start date, confirm access, parking, dumpster placement, and how the crew will protect living areas outside the work zone.
Before you approve a start date, confirm access, parking, material staging, and how the crew will protect living areas outside the work zone. Those logistics details decide whether a remodel feels managed or chaotic for the household. Ask how punch-list items are handled in the first weeks after handover so small fixes do not linger, and keep copies of finish SKUs for future repairs.