
Planning kitchen remodeling in Dallas works best when ideas connect to how you cook, gather, and move through the house — not when a trend list drives every decision. Strong kitchen remodeling ideas balance layout, storage, lighting, and finishes so the room works on a Tuesday night and still feels welcoming for holidays. Toscana Remodeling helps homeowners turn inspiration into a buildable scope with realistic sequencing and clear trade-offs.
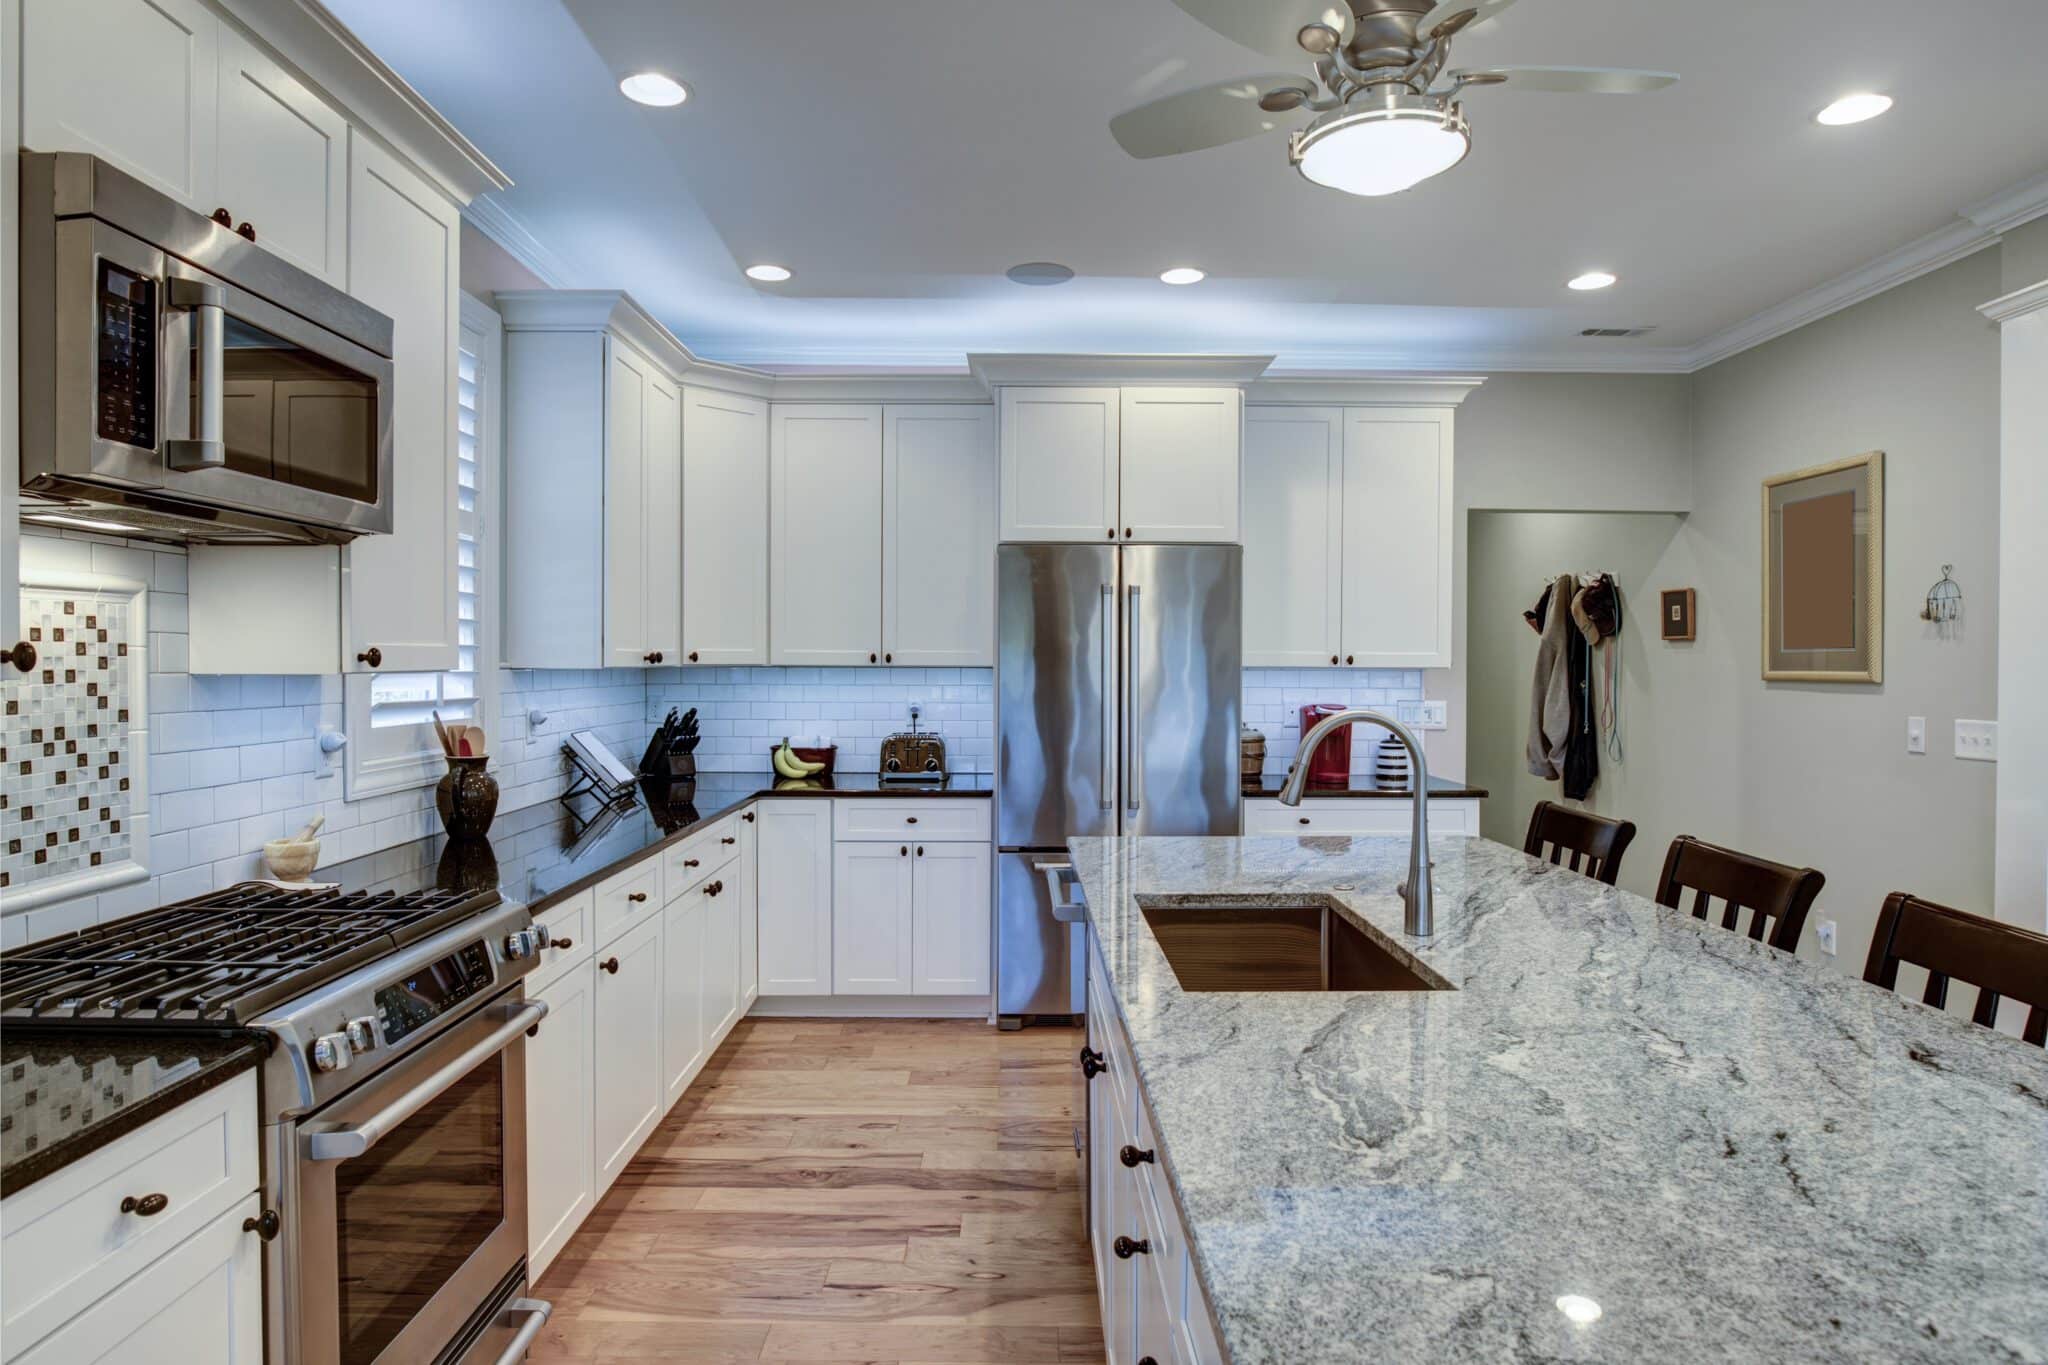
Table of contents
- Start with how you use the kitchen
- Layout ideas that improve daily flow
- Cabinets, counters, and backsplashes
- Lighting, power, and ventilation
- Budget phases that still feel finished
- Dallas-home realities to plan for
- From idea to construction sequence
- FAQs
- Next steps
Start with how you use the kitchen
Before you fall in love with a tile, write down the jobs this room must do: weeknight dinners, baking, kids’ homework, entertaining, coffee routines, or pet feeding zones. List frustrations in the current space — dark corners, missing outlets, a fridge that blocks a walkway, a peninsula that creates a traffic jam, or storage that hides pots behind other pots.
Those notes are more valuable than a generic style label. They tell a designer where to put landing zones, which walls can open, and which appliances deserve premium placement. If you already have contractor conversations underway, bring photos of what you like and dislike. Our kitchen remodel overview explains how Toscana scopes projects from early ideas through install.
Layout ideas that improve daily flow
Classic work-triangle thinking still helps: keep cooking, cleaning, and cold storage in a comfortable relationship without long marches across the room. Open sightlines to a living area can make a kitchen feel larger, but you still need counter space beside the range and fridge. Islands succeed when clearances stay walkable; a peninsula is often smarter in narrower footprints.
Kitchen remodeling ideas for Dallas homes should respect structure, plumbing stacks, and HVAC returns. Moving a sink several feet is a different project than refreshing surfaces in place. Catching those constraints in design prevents inspiration from colliding with joists mid-construction.
Think about two-cook households. If two people prep at once, parallel work zones reduce collisions. If one person primarily cooks, consolidate the triangle and use remaining footage for seating or pantry depth.

Cabinets, counters, and backsplashes
Cabinetry drives both storage and the visual weight of the room. Consider full-height pantries versus appliance garages, drawer banks for pots instead of deep lower shelves, soft-close hardware, durable finishes, and mixed materials only when they support a clear palette. Toe-kick drawers or tray dividers help when they solve a real habit.
Countertops should match how you prep and clean. Quartz is popular for lower maintenance; natural stone needs sealing habits; butcher block wants oiling and mindful placement near water. Pair counters with a backsplash that wipes easily — intricate mosaics look beautiful but add grout care. Related reading: quartz countertops and custom cabinets.
Flooring transitions matter in open plans. Choose materials that handle spills and connect cleanly to adjoining rooms so the remodel does not create a visual cliff at the threshold.
Lighting, power, and ventilation
Layer ambient, task, and accent lighting so the kitchen works morning and night. Undercabinet lights help food prep; pendants define an island; recessed lights fill shadows without creating a runway effect. Measure appliance depths and door swings before locking the cabinet layout — a refrigerator that blocks a walkway ruins otherwise strong remodeling ideas.
Ventilation matters in open concepts. A hood that actually exhausts outdoors keeps cooking smells from settling into living areas. Confirm electrical capacity early if you are adding induction, steam ovens, or extra circuits. Outlet placement should match real device habits: charging drawers, stand mixers, and coffee stations all need power where you will use them.
Budget phases that still feel finished
Not every project needs every surface replaced on day one. A phased approach might refresh cabinets and lighting first, then counters later — or reverse that order if surfaces are the failing layer. What you should avoid is a half-finished electrical rough-in with no schedule to close walls. Toscana helps prioritize so each phase looks intentional.
Allowances vs. fixed selections should be clear in the proposal. When clients understand which finishes are locked and which are budget placeholders, fewer surprises appear when tile or fixtures are chosen. Permits and inspections depend on scope: plumbing or electrical changes usually need proper permitting; cosmetic refreshes may not.
Dallas-home realities to plan for
Many local homes mix older plumbing with newer open-plan expectations. That can mean creative solutions for island sinks, gas line routes, or load-bearing walls that cannot simply disappear. Attic and crawl access, panel capacity, and window placement all influence what kitchen remodeling ideas are practical without heroic cost.
Outdoor living is common. If you entertain between kitchen and patio, plan circulation so trays and traffic do not collide at a narrow door. Storage for bulk warehouse runs also shows up often — a true pantry or deep cabinets can matter more than decorative open shelving.
For design-forward planning before demolition, see kitchen design and our related post on whether design ideas can be provided for a kitchen remodel.
From idea to construction sequence
Once kitchen remodeling ideas are selected, the build sequence matters as much as the finishes. Demolition, rough plumbing and electrical, inspections, insulation and drywall, then cabinets, counters, backsplash, and final fixtures — each stage depends on the one before it. Skipping ahead to pretty selections without a sequence creates idle weeks and rushed decisions.
Lead times deserve honesty. Custom cabinets, specialty stone slabs, and certain appliances can take weeks. Locking those choices during design keeps the jobsite from stalling with open boxes and unfinished walls. Toscana walks clients through that calendar so kitchen remodeling in Dallas stays predictable rather than improvised.
Communication during construction should be simple: who approves changes, how site visits work, and where materials are stored. A clean process protects both the home and the timeline you planned around family life.
FAQs about kitchen remodeling ideas
How long does a typical remodel take?
Timelines vary with scope, lead times, and whether walls or plumbing move. A surface-focused refresh is shorter than a full gut with layout changes.
Can you work from my inspiration photos?
Yes. We translate inspiration into dimensions, materials, and a construction sequence that fits your home.
Do you handle design and build?
Toscana provides design direction with remodeling execution so decisions stay coordinated.
What about small kitchens?
Vertical storage, reflective surfaces, and careful appliance sizing often help more than forcing an oversized island.
Should I replace appliances during the remodel?
If openings, fuel type, or ventilation will change, selecting appliances during design prevents expensive rework later.
When you compare kitchen remodeling ideas, weigh maintenance as carefully as looks. A dramatic backsplash is only a win if you are willing to clean it after tomato sauce nights. The same is true for open shelving, matte black fixtures, and ultra-light floors. Choose details that match your real week, and the remodel will still feel like a good decision two years later.
Start your kitchen remodeling conversation
If these kitchen remodeling ideas for Dallas match where you are headed, call (972) 406-8881 or reach out through our contact page. Bring measurements if you have them, plus notes on what frustrates you now — we will help turn inspiration into a plan that fits your home and schedule.