
When homeowners begin planning a bathroom remodel allen tx, the focus often turns to vanities and storage that work with the typical layouts found in Allen neighborhoods. Allen bathroom remodel projects succeed when the vanity fits the available floor space, provides daily storage without crowding the room, and pairs with existing plumbing locations. Toscana Remodeling helps local families evaluate wall-mounted, freestanding, and custom options that respect the square footage common in Allen homes built over the last twenty years.
Short answer: Measure the width between fixtures and doors first, then select a vanity depth of 18 to 21 inches for most Allen bathrooms. Add wall cabinets, recessed niches, or tall linen towers to gain capacity without expanding the footprint. Coordinate vanity installation with tile work and electrical updates so outlets and lighting land at the correct heights.
Review the full remodeling process on our Home Remodeling in Allen page or explore broader options in the Remodeling Guides section.
Table of Contents
- Typical Allen TX bathroom layouts and space constraints
- Selecting vanity sizes that fit Allen homes
- Storage solutions that add capacity without extra square footage
- Wall-mounted versus freestanding vanities
- Material choices for local humidity and daily use
- Side-by-side vanity and storage comparison
- Frequently asked questions
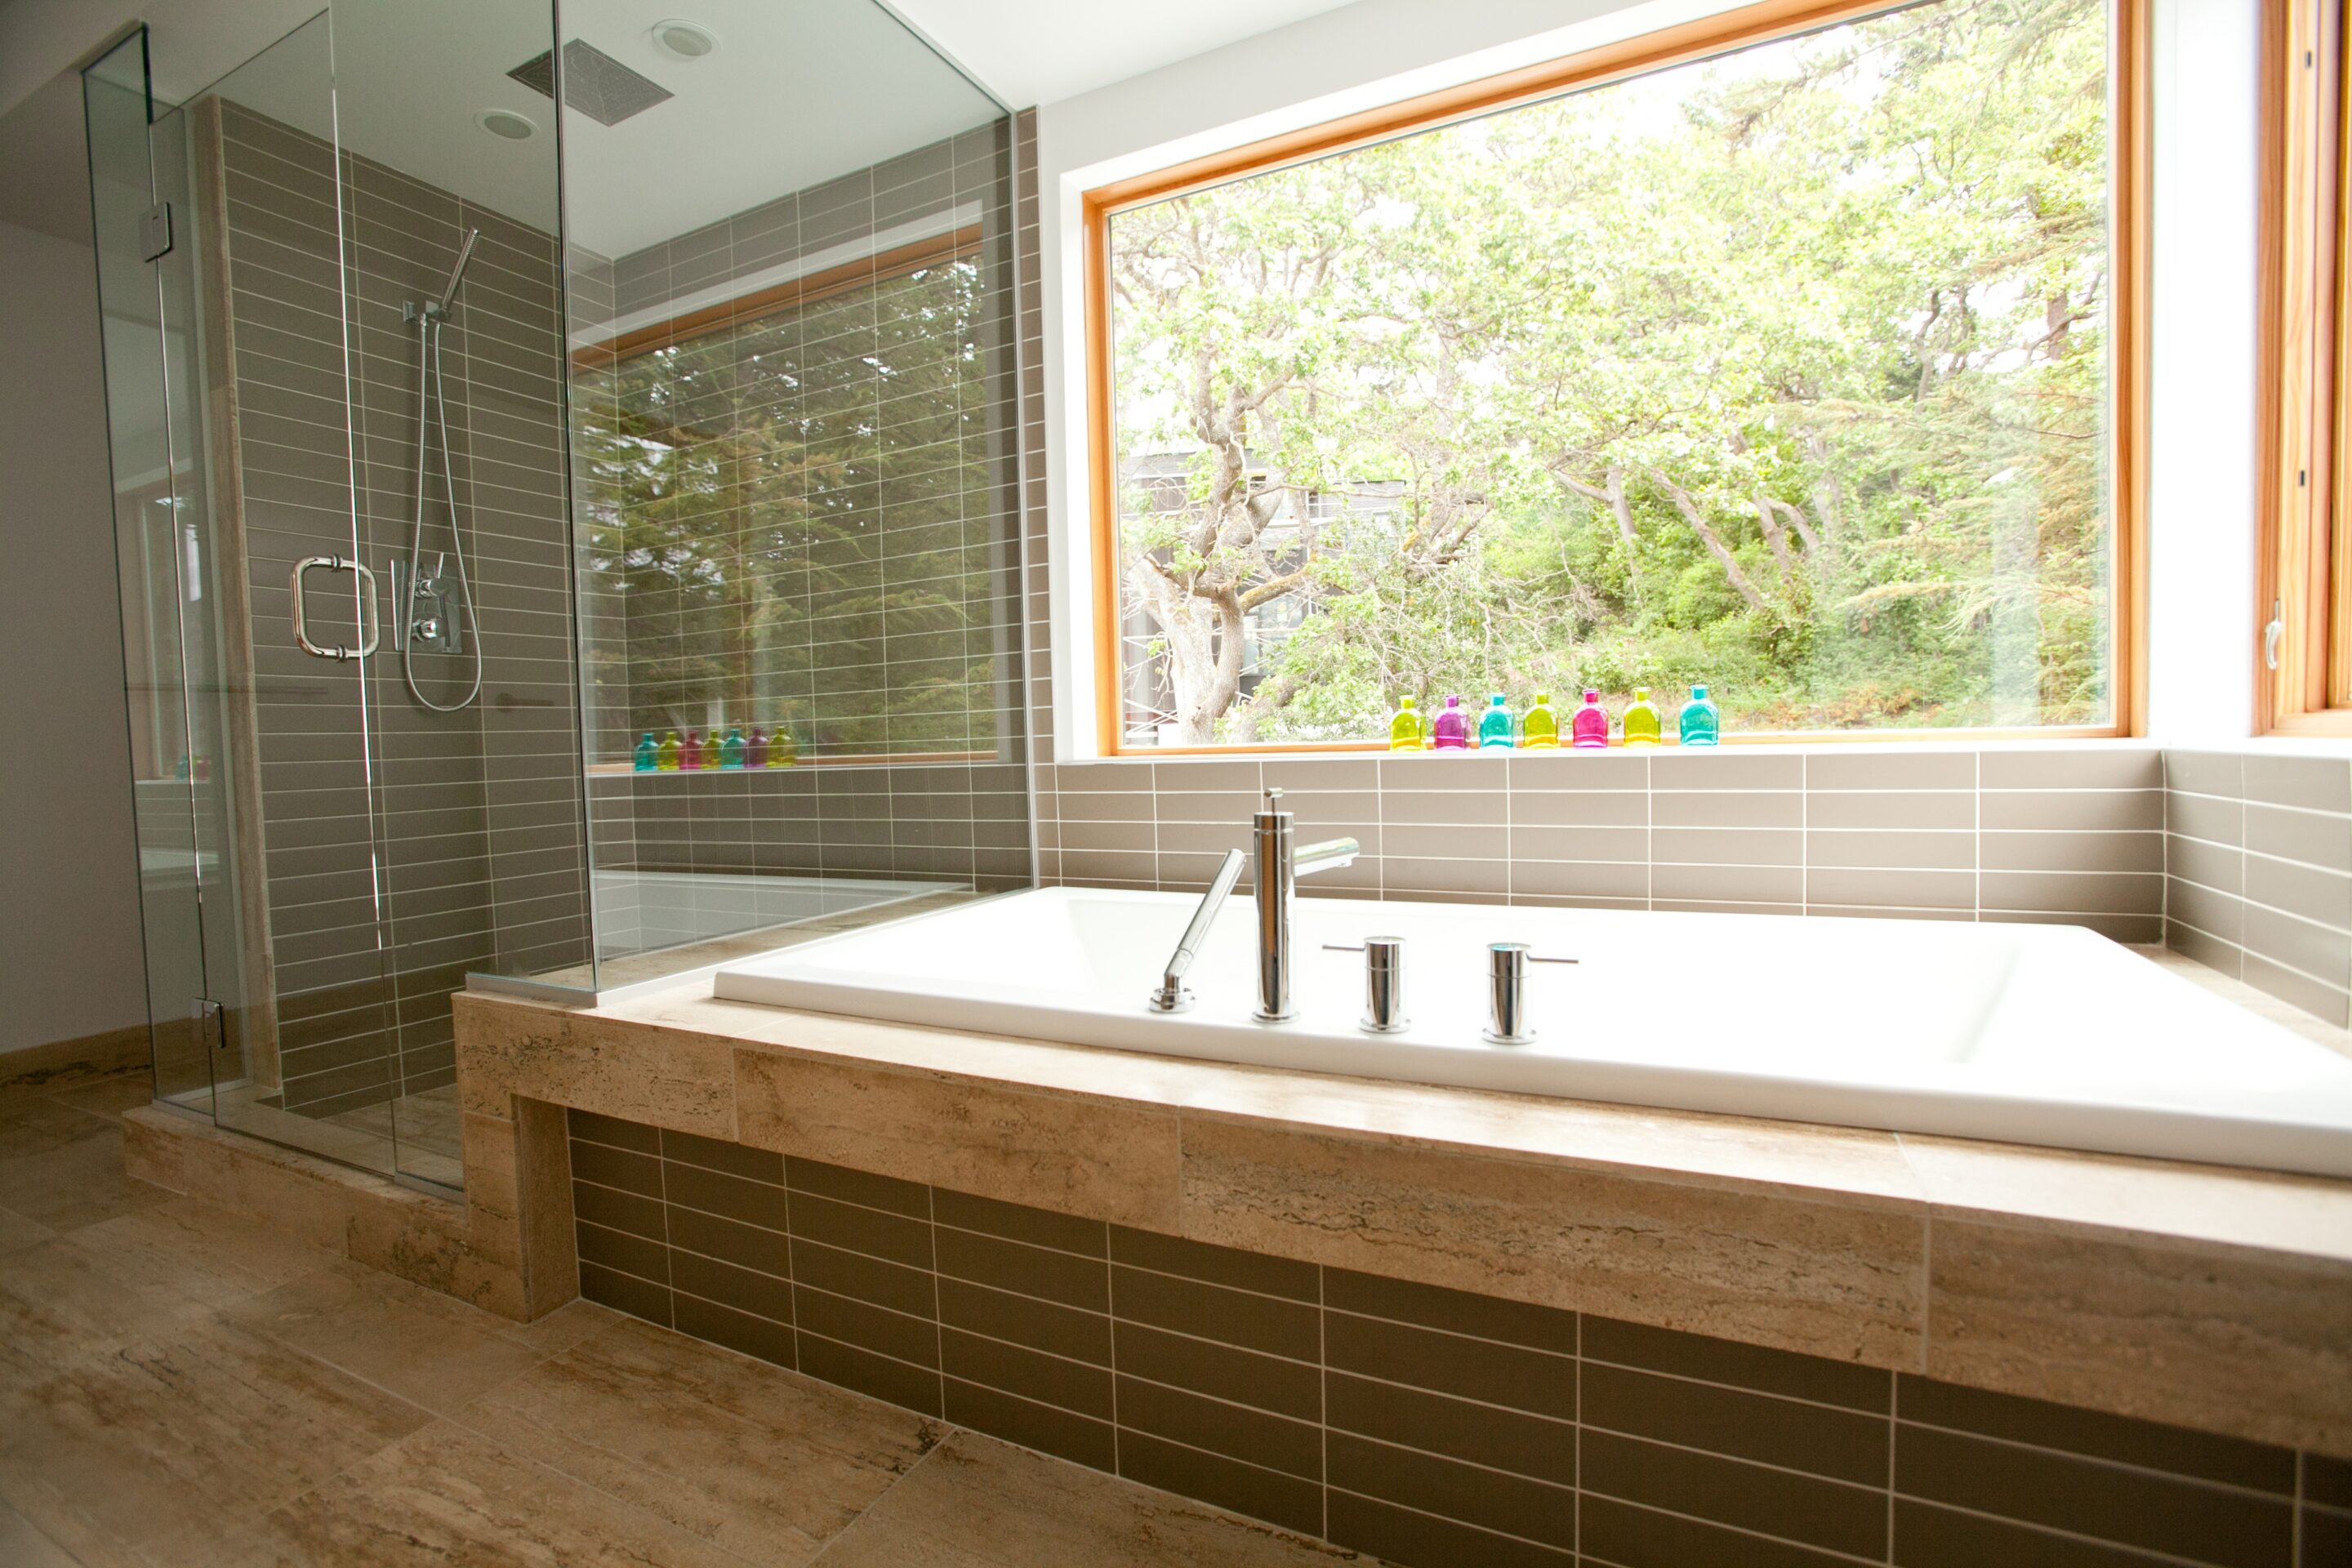
Typical Allen TX bathroom layouts and space constraints
Allen homes built between 2000 and 2015 commonly feature master bathrooms measuring 8 by 10 feet or secondary baths around 5 by 8 feet. These dimensions leave limited room once a standard tub, toilet, and doorway swing are accounted for. Many layouts place the vanity opposite the tub or along the long wall, which means the vanity width cannot exceed 60 inches without blocking door clearance or creating tight walkways. South-facing windows in many Allen subdivisions also bring strong afternoon light that can highlight seams or color variations in countertop materials, so owners often choose matte finishes that reduce glare.
Plumbing stacks in these homes are usually located along interior walls, which limits how far a vanity can shift during an allen bathroom remodel. Homeowners who measure the distance from the finished wall to the center of the drain pipe before shopping avoid costly adjustments later. Flooring transitions at the bathroom door also matter; engineered hardwood or tile in adjacent hallways can affect how the vanity base sits level after installation.
Selecting vanity sizes that fit Allen homes
Single-sink vanities between 36 and 48 inches wide suit most secondary bathrooms in Allen while leaving walking space. Master baths often accommodate a 60-inch double vanity when the layout allows 30 inches of clear floor on each side. Depths of 18 inches work well in narrower rooms, while 21-inch depths provide more countertop area in larger spaces. Height matters too; standard 34-inch counter heights fit most adults, though some families request 36-inch vanities for easier access during daily routines.
Before ordering, confirm the vanity will clear baseboards and allow at least 15 inches from the centerline of the toilet to the vanity side. This clearance keeps the space functional and meets common building expectations in Allen. Toscana Remodeling measures each bathroom on site and creates a simple floor plan so the chosen vanity integrates with existing doors and windows.
Storage solutions that add capacity without extra square footage
Wall-mounted cabinets above the vanity or toilet provide enclosed storage for towels and toiletries while keeping the floor clear. Recessed niches built into the shower or above the tub add shelf space without protruding into the room. Tall linen towers placed at the end of a vanity run or in a corner can hold folded linens and cleaning supplies in a footprint as small as 12 by 24 inches.
Drawer organizers and pull-out trays inside the vanity itself multiply usable space. Soft-close hardware reduces noise in shared bathrooms. For homes with limited closet space nearby, adding a medicine cabinet with mirrored doors or a shallow wall shelf above the toilet creates everyday access without a full remodel of adjacent rooms.
Wall-mounted versus freestanding vanities
Wall-mounted vanities free floor space underneath, which makes smaller Allen bathrooms feel larger and simplifies cleaning. They require solid blocking inside the wall during framing or retrofit, so early planning with the remodeling team prevents later surprises. Freestanding vanities with legs or a toe-kick base offer traditional appearance and can be easier to install when plumbing access is limited. Both styles can incorporate the same countertop materials and storage features once the structural needs are addressed.
Many Allen homeowners choose a hybrid approach: a wall-mounted vanity for the main sink area paired with a freestanding tower for bulk storage. This combination balances visual openness with practical capacity.
Material choices for local humidity and daily use
Engineered quartz and solid-surface countertops handle the humidity common in Allen bathrooms without warping. These surfaces resist moisture and clean easily with standard household products. Wood vanities benefit from proper sealing and ventilation; placing them away from direct shower spray extends their life. Laminate options provide budget-friendly durability when the core material is moisture-resistant.
Hardware finishes such as brushed nickel or matte black hold up well against the minerals in local water. Selecting consistent finishes across the vanity, faucet, and towel bars creates a cohesive look that ages gracefully.
Side-by-side vanity and storage comparison
| Option | Best Allen bathroom size | Storage type | Installation notes |
|---|---|---|---|
| 36-inch wall-mounted | Secondary 5×8 | Drawers plus open shelf | Requires wall blocking |
| 48-inch freestanding | Master 8×10 | Drawers and doors | Standard plumbing alignment |
| 60-inch double | Larger master | Multiple drawers plus tower | Confirm door swing clearance |
| Wall cabinet above toilet | Any layout | Enclosed shelves | Easy add-on during remodel |
Frequently asked questions
How much clearance should remain around a new vanity in an Allen bathroom?
Allow at least 15 inches from the toilet centerline to the vanity side and 30 inches of clear floor space in front of the vanity for comfortable use. These measurements keep the room functional after the allen bathroom remodel is complete.
Can wall-mounted vanities be added to existing Allen homes without major wall work?
Yes, when blocking is installed during the remodel. The team locates studs and adds support before hanging the vanity so it remains secure over time.
What storage works best when floor space is limited in an Allen TX bathroom?
Recessed niches, wall cabinets, and tall narrow towers provide capacity while preserving walking room. Drawer organizers inside the vanity further increase usable storage without changing the room footprint.
Do vanity height preferences differ between older and newer Allen homes?
Most current installations use 34- to 36-inch counter heights. Homeowners with specific mobility needs can request custom heights during planning so the finished bathroom matches daily routines.
How does an allen bathroom remodel coordinate vanity installation with tile and electrical work?
The sequence begins with demolition and plumbing rough-in, followed by vanity placement, then tile, electrical outlets, and final connections. This order prevents damage to finished surfaces and keeps the project timeline efficient.
Learn more about full home updates on the Home Remodeling Allen page or review service areas on the Areas We Serve page.
Call (972) 406-8881 to schedule a site visit and discuss vanity and storage options that fit your Allen bathroom layout.