
Homeowners looking for a unique bathroom vanity in Dallas often want more than a basic box with a sink. They need storage that matches daily routines, finishes that hold up to local humidity, and dimensions that fit the actual room layout instead of showroom proportions. Toscana Remodeling builds these vanities into full bathroom remodels across Dallas and surrounding Collin County communities.
Short answer: Measure the space first, choose a cabinet style that solves storage or access problems, pair it with a durable top, and coordinate the install with plumbing, tile, and electrical so everything lines up without rework.
Call (972) 406-8881 or contact us when you want the vanity sequenced with the rest of the bath rather than handled as a separate purchase.
Table of Contents
- Unique bathroom vanity styles that suit Dallas homes
- Storage solutions for tight or awkward spaces
- Material and finish choices that last in North Texas
- Planning the vanity with the rest of the remodel
- How to compare options without surprises
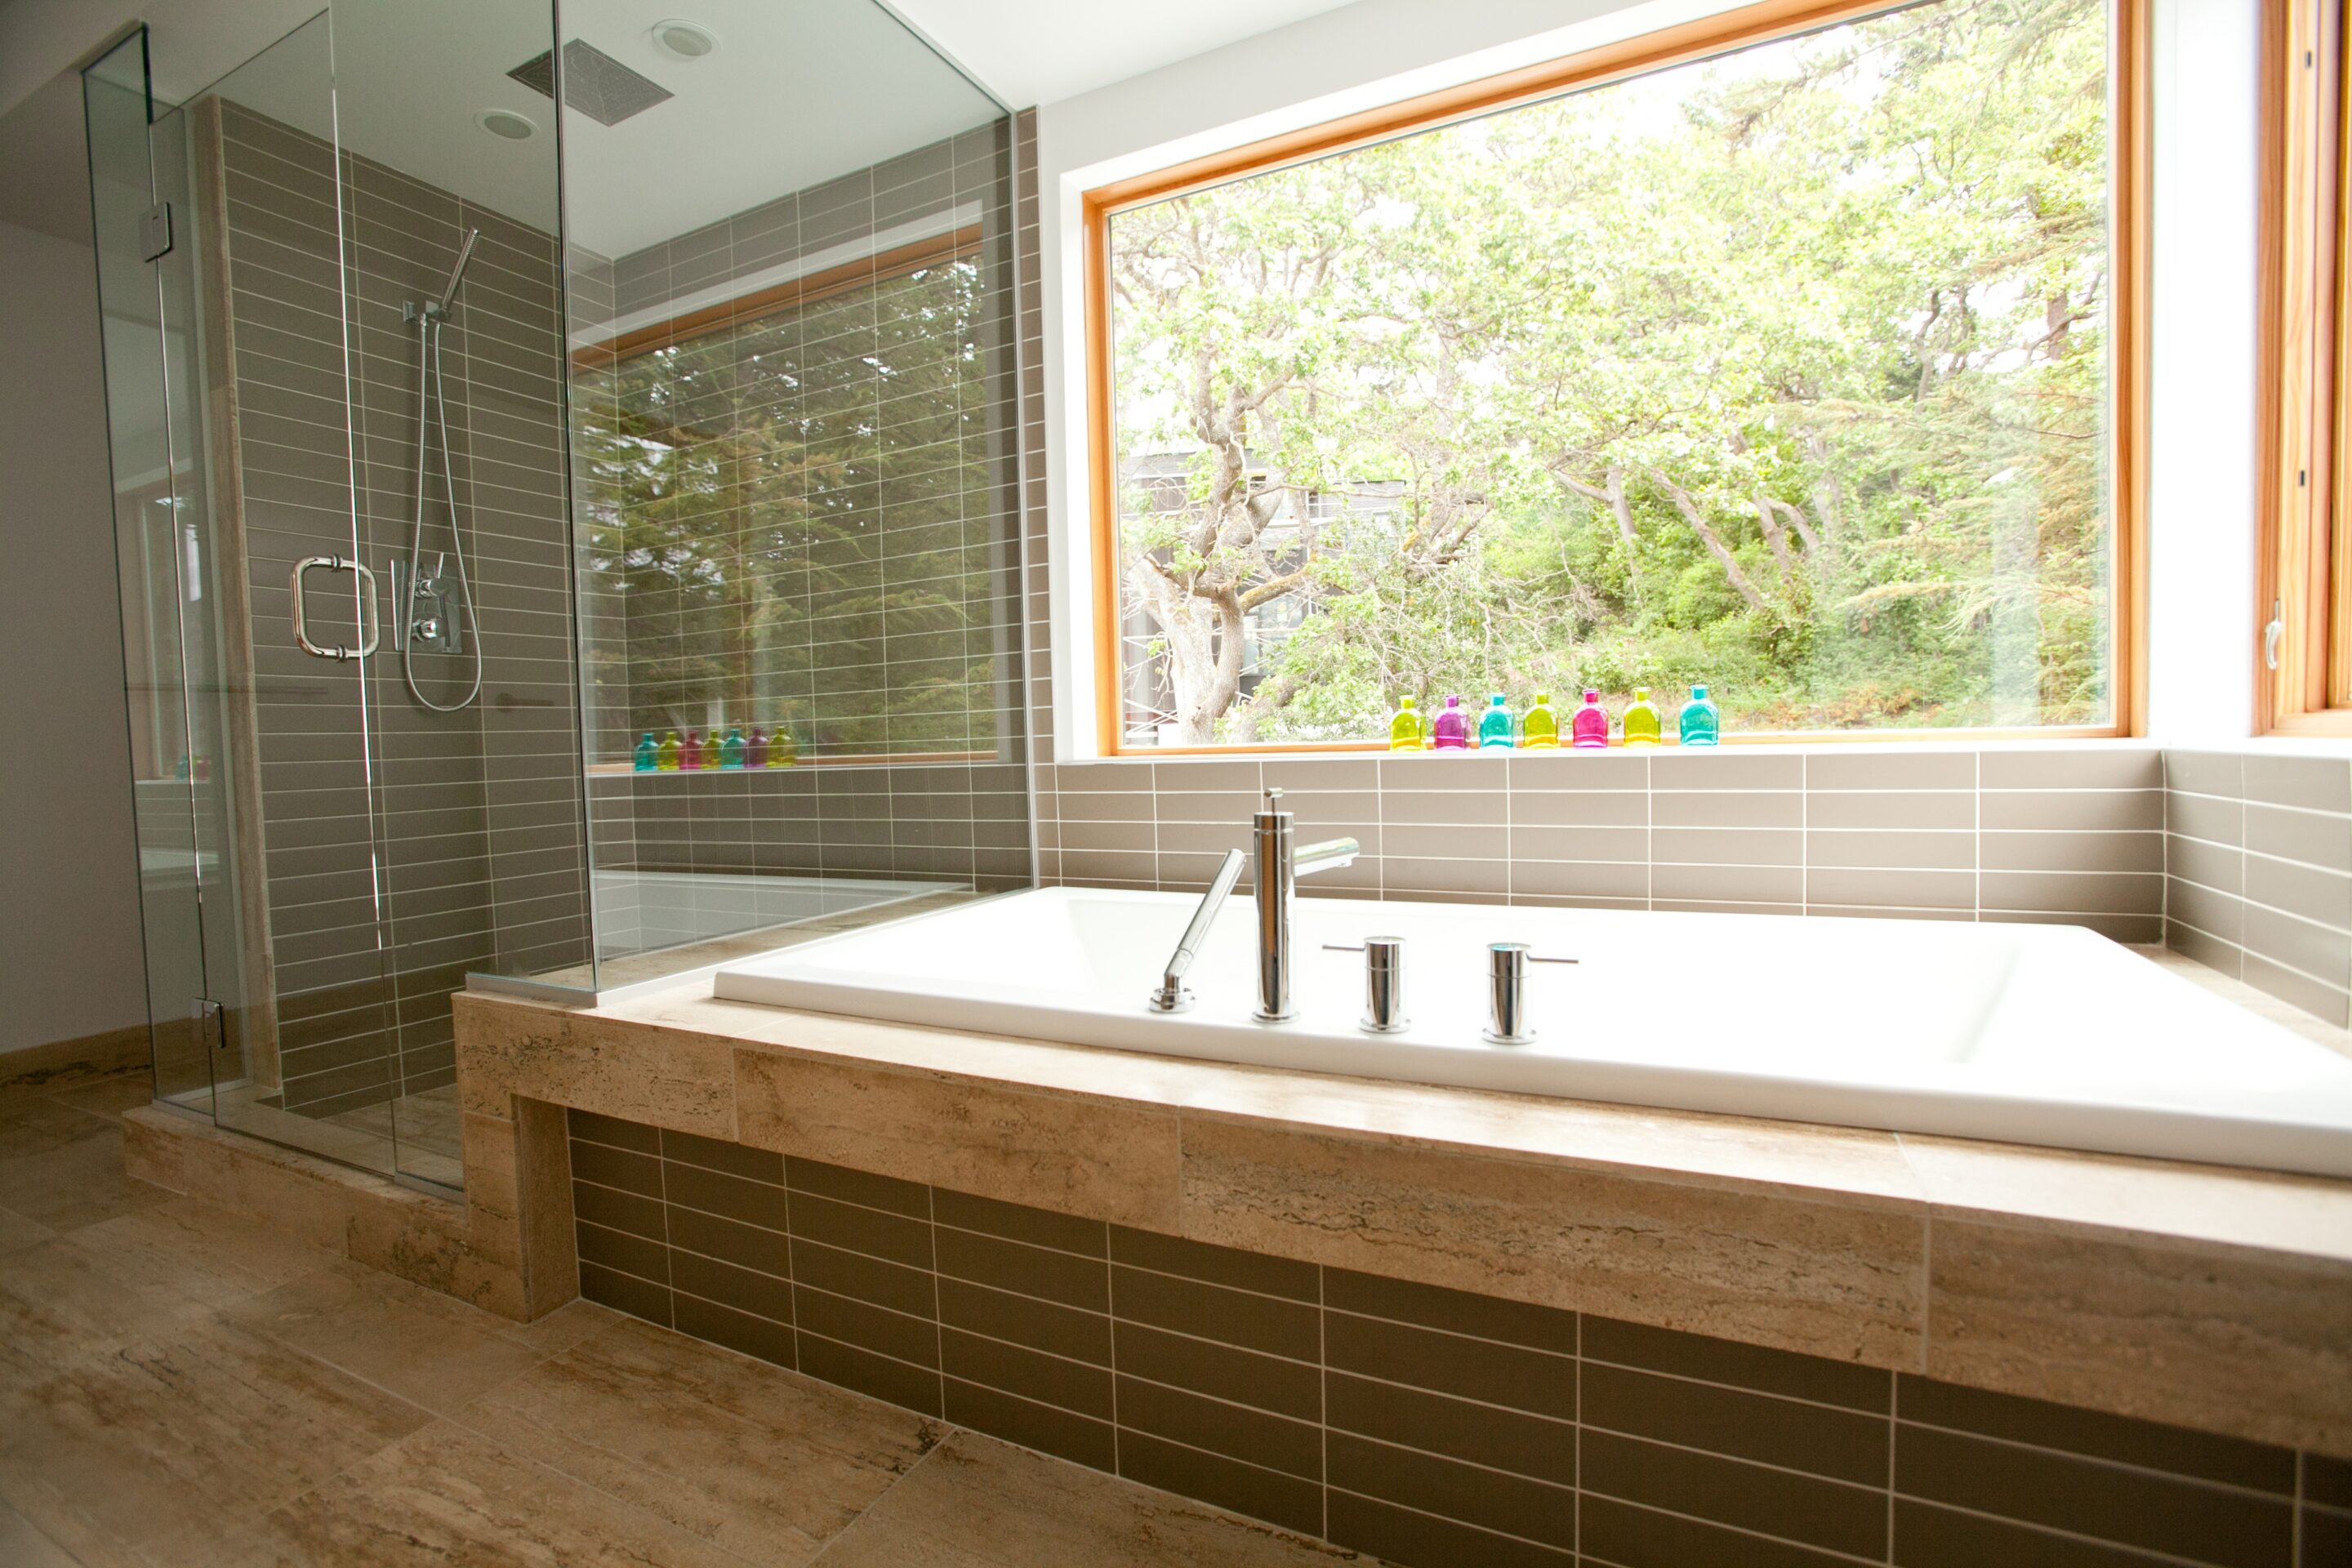
Unique bathroom vanity styles that suit Dallas homes
Dallas bathrooms range from compact powder rooms in older neighborhoods to large primary suites in newer subdivisions. A floating vanity keeps the floor clear and makes small rooms feel larger while allowing easier cleaning underneath. Wall-mounted units also simplify tile work because the floor tile can run uninterrupted.
Double-bowl vanities work well when two people share the space at the same time. In homes with limited width, a single wide cabinet with offset sinks or a makeup-height section on one side gives flexibility without taking the full length of the wall. Some Dallas homeowners choose a vanity with a built-in linen tower on one end to replace a separate storage piece.
Freestanding vanities with legs create a furniture-like look that pairs with traditional or transitional bath designs common in areas like Plano and McKinney. These units can be ordered with open shelving below for towels or baskets, or with full drawer banks for smaller items that need to stay organized.
Storage solutions for tight or awkward spaces
Many Dallas bathrooms have plumbing that sits off-center or walls that are not perfectly square. Custom cabinet depth or a notched side panel lets the vanity fit around pipes or HVAC returns without losing drawer space. Pull-out organizers behind the doors keep cleaning supplies accessible while hiding them from view.
Soft-close drawers with divided interiors help separate grooming tools from linens. In primary baths, a deep drawer sized for hair appliances with built-in outlets inside the cabinet reduces countertop clutter. Corner vanities or angled fronts solve diagonal layouts that appear in some older Dallas homes.
Vertical storage towers attached to the side of the vanity add height without widening the footprint. These towers can hold folded towels or baskets and still leave room for the door to swing open fully.
Material and finish choices that last in North Texas
Humidity and temperature swings affect wood products, so moisture-resistant plywood or MDF cores with sealed edges perform better than particleboard. Painted or stained finishes in lighter colors reflect light in smaller baths and show less dust. Quartz or solid-surface tops resist staining and do not require sealing like natural stone.
Hardware finishes should coordinate with other bath fixtures. Brushed nickel and matte black remain popular because they hide water spots better than polished chrome. When the vanity will sit near a shower, choosing a finish already used on the shower door hardware creates a cohesive look.
Link the vanity top choice to the rest of the bath surfaces. Many Dallas remodels now use the same quartz on the vanity and a shower niche ledge so the materials read as intentional rather than leftover.
Planning the vanity with the rest of the remodel
Template the top after the cabinet is leveled and secured. This step prevents gaps at the wall or sink cutouts that sit off-center. Electrical for outlets or lighting inside the cabinet should be roughed in before the vanity arrives so wires do not have to be fished later.
Coordinate the vanity height with the rest of the bath. Standard 34- to 36-inch counter heights work for most adults, but makeup stations or family baths sometimes use a lower section. Confirm door swings and towel bar locations before finalizing the cabinet width.
Work with one contractor who handles the cabinet, top, plumbing, and tile so the sequence stays on schedule. Separate vendors often create delays when one trade waits on another.
How to compare options without surprises
Ask for a written scope that lists cabinet construction, top material, sink type, and faucet holes. Request a site visit so measurements reflect actual conditions rather than plans. Confirm that the quote includes removal of the old vanity and any needed floor or wall repairs.
Review finish samples in the actual lighting of the bathroom. Colors shift under different bulbs, and Dallas homes often have a mix of natural and artificial light throughout the day.
Check that the installer will scribe the cabinet to the floor and caulk the top edge after the top is set. These details keep the vanity looking built-in rather than added later.
Frequently Asked Questions
How wide should a unique bathroom vanity be for a typical Dallas primary bath?
Measure the available wall space after accounting for door swings, toilet clearance, and any adjacent fixtures. A 60-inch single vanity or 72-inch double often fits primary baths in newer homes, while 36- to 48-inch units suit secondary baths or powder rooms.
Can a floating vanity be installed on a tile floor without damage?
Yes, when the cabinet is anchored into wall studs and the floor tile is already complete. The installer uses appropriate anchors and leaves a small gap at the floor so the tile remains visible and cleanable.
What storage features work best when two people share the bathroom?
Divided drawers, separate sink areas, and a shared open shelf or tower between the bowls keep personal items organized. Adding electrical inside the cabinet for shared appliances reduces countertop crowding.
How does a unique bathroom vanity affect the overall bathroom remodel timeline?
Custom or semi-custom cabinets usually require four to eight weeks lead time. Ordering early and confirming dimensions before rough-in keeps the rest of the project moving without waiting periods.
Should the vanity top match the shower surfaces in a Dallas remodel?
Matching quartz or solid surface on the vanity and shower ledges creates a unified appearance. Different materials are acceptable when the colors and textures complement each other rather than compete.
Ready to explore unique bathroom vanity options that fit your Dallas-area home? Call (972) 406-8881 to schedule a site visit. See more remodeling guidance on our Bathroom Remodeling Dallas page or learn where we work on the Areas We Serve | Toscana Remodeling DFW page. Additional project ideas appear in our Remodeling Guides | Toscana Remodeling section.